
240 Ladysthumb Cir, Charles Town, WV 25414
Local realty services provided by:Better Homes and Gardens Real Estate Community Realty
240 Ladysthumb Cir,Charles Town, WV 25414
$725,000
- 4 Beds
- 4 Baths
- 4,774 sq. ft.
- Single family
- Coming Soon
Upcoming open houses
- Sun, Nov 1501:00 pm - 03:00 pm
Listed by: chloe mary powell, sherry lee santmyer
Office: hunt country sotheby's international realty
MLS#:WVJF2027054
Source:BRIGHTMLS
Price summary
- Price:$725,000
- Price per sq. ft.:$151.86
- Monthly HOA dues:$61.33
About this home
Built in 2023 and originally showcased as a DRB Homes model home, this beautifully appointed Castlerock II offers the distinctive details of a professionally designed home with the comfort and convenience of newer construction. Set on a 0.29-acre corner lot in Charles Town, this four-bedroom residence blends thoughtful design, inviting gathering spaces, and everyday functionality.
The attention to detail begins the moment you step inside. Formal living and dining rooms frame the entry, each featuring elegant accent molding that creates a cohesive and polished first impression. Beyond, the dramatic two-story great room draws your eye upward, where rich stained wood paneling and a striking stone propane fireplace with a substantial stone mantel create a memorable focal point. A private main-level office with a glass door offers a quiet, dedicated workspace.
The kitchen brings warmth and contrast with medium-toned wood cabinetry, a dark center island, stainless steel appliances, and a spacious pantry. Just beyond, the sun-filled breakfast area offers a welcoming setting for morning coffee and casual meals, with direct access to the Trex deck. Outside, the fully fenced backyard, complete with privacy fencing, provides a wonderful extension of the living space, whether you're hosting friends or enjoying a quiet evening outdoors. A thoughtfully designed mudroom off the side-loading garage adds convenience to daily routines.
Upstairs, recently installed luxury vinyl plank flooring creates a fresh, cohesive feel throughout the bedroom level. French doors open to the spacious primary suite, featuring a generous walk-in closet and an ensuite bath with a soaking tub, separate step-in shower, private water closet, and dual vanities. Three additional bedrooms, each with its own walk-in closet, share a full hall bathroom with a tub and shower combination. The conveniently located upper-level laundry room makes everyday living that much easier.
The finished lower level offers another inviting space to gather, with plenty of room for billiards, foosball, movie nights, or entertaining. A full bathroom with a walk-in shower adds versatility, while a portion of the unfinished space has been thoughtfully adapted into a workshop, ideal for hobbies and projects.
Additional features include a water softener and sprinkler system. Select furnishings may also be available for purchase separately, offering the opportunity to retain elements of the home's original model-home presentation.
Located in the Charles Town area of Jefferson County, the home offers access to the charm of historic downtown Charles Town, the shops and restaurants of nearby Shepherdstown, and the natural beauty of Harpers Ferry. With Routes 9 and 340 providing connections toward Northern Virginia and Maryland, the location brings together small-town character and regional accessibility.
Just a few years old, yet filled with character and thoughtful details, this former model home offers something special: a beautifully designed setting for the everyday moments and meaningful gatherings that make a house feel like home....
Contact an agent
Home facts
- Year built:2023
- Subdivision & Development:ASPEN GREENS
- Listing ID #:WVJF2027054
- Updated:November 10, 2026 at 03:42 AM
Rooms and interior
- Bedrooms:4
- Total bathrooms:4
- Full bathrooms:3
- Half bathrooms:1
- Flooring:Carpet, Ceramic Tile, Luxury Vinyl Plank
- Dining Description:Combination Kitchen/Dining, Dining Area, Formal/Separate Dining Room
- Bathrooms Description:Primary Bath(s)
- Kitchen Description:Built-In Microwave, Carpet, Combination Kitchen/Living, Dishwasher, Disposal, Kitchen - Gourmet, Kitchen - Island, Microwave, Oven/Range - Electric, Pantry, Recessed Lighting, Refrigerator, Stainless Steel Appliances, Stove, Upgraded Countertops, Water Heater
- Bedroom Description:Carpet, Walk In Closet(s)
- Basement:Yes
- Basement Description:Full, Fully Finished, Interior Access, Walkout Stairs, Windows
- Living area:4,774 sq. ft.
Heating and cooling
- Cooling:Ceiling Fan(s), Central A/C, Heat Pump(s), Programmable Thermostat, Zoned
- Heating:Central, Electric, Heat Pump(s), Programmable Thermostat
Structure and exterior
- Roof:Architectural Shingle
- Year built:2023
- Building area:4,774 sq. ft.
- Lot area:0.29 Acres
- Lot Features:Corner, Front Yard, Level, Premium, Private, Rear Yard, Suburban
- Architectural Style:Contemporary
- Construction Materials:Vinyl Siding
- Exterior Features:Deck(s), Exterior Lighting, Lawn Sprinkler
- Foundation Description:Slab
- Levels:3 Story
Schools
- High school:JEFFERSON
- Middle school:WILDWOOD
- Elementary school:DRISWOOD
Utilities
- Water:Public
- Sewer:Public Sewer
Finances and disclosures
- Price:$725,000
- Price per sq. ft.:$151.86
- Tax amount:$4,504 (2026)
Features and amenities
- Laundry features:Dryer, Dryer In Unit, Has Laundry, Washer, Washer In Unit
- Amenities:Cable TV, Carpet, Ceiling Fan(s), Recessed Lighting, Sprinkler System, Surveillance Sys, Water Treat System, Window Treatments
Parking
- Parking description:Attached Garage, Garage - Side Entry, Garage Door Opener, Inside Access, Shared Driveway
- Garage:Yes
- Garage spaces:2
New listings near 240 Ladysthumb Cir
- Coming Soon
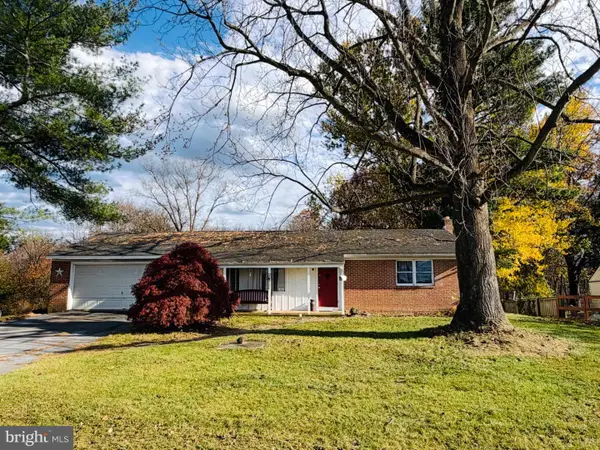 $260,000Coming Soon2 beds 2 baths2,216 sq. ft.
1992 Cattail Run Rd, CHARLES TOWN, WV 25414
MLS# WVJF2027264Listed by: BRAWNER & ASSOCIATES - Coming Soon
 $583,900Coming Soon4 beds 4 baths
0 Euclid Ave, CHARLES TOWN, WV 25414
MLS# WVJF2025592Listed by: PEARSON SMITH REALTY, LLC 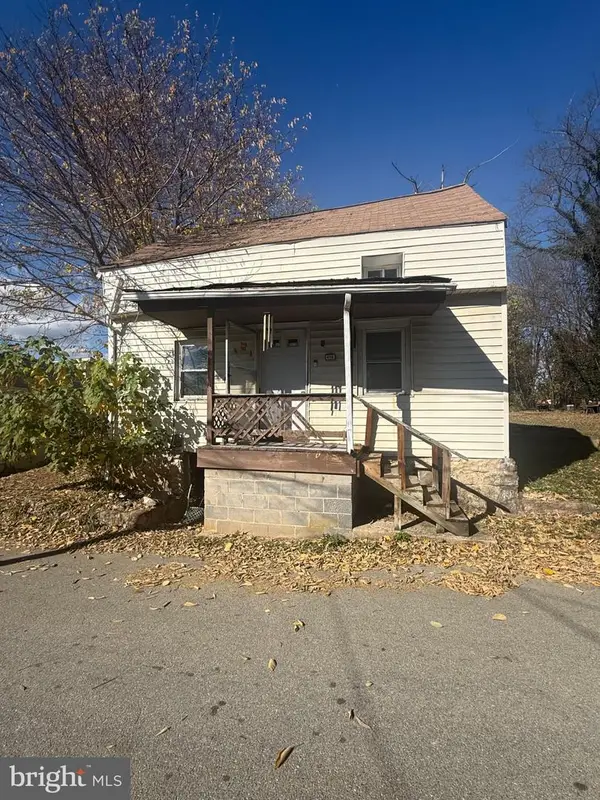 $90,000Pending4 beds 2 baths2,136 sq. ft.
416 W Avis St, CHARLES TOWN, WV 25414
MLS# WVJF2027280Listed by: RE/MAX REAL ESTATE GROUP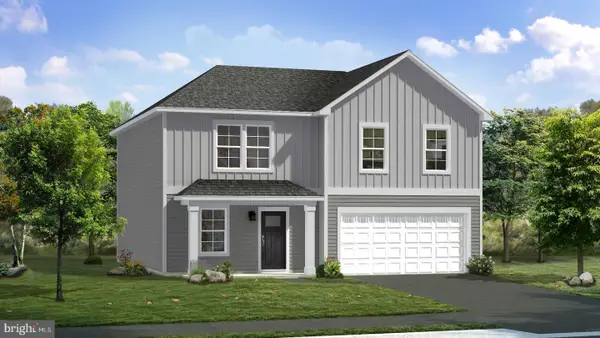 $528,385Pending4 beds 4 baths3,749 sq. ft.
Homesite 152 Richmond Pl, CHARLES TOWN, WV 25414
MLS# WVJF2027272Listed by: DRB GROUP REALTY, LLC- New
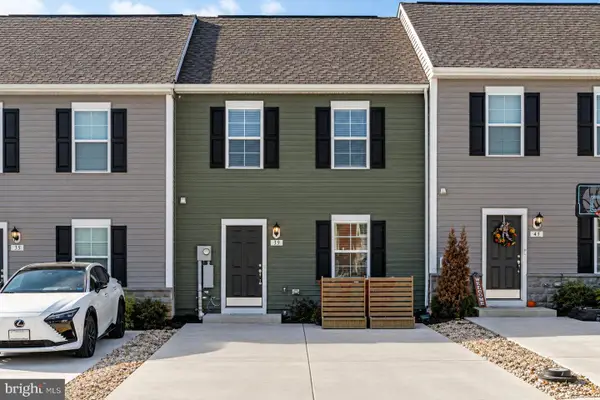 $275,000Active3 beds 3 baths1,320 sq. ft.
39 Orchard Green Dr, CHARLES TOWN, WV 25414
MLS# WVJF2027006Listed by: HUNT COUNTRY SOTHEBY'S INTERNATIONAL REALTY - New
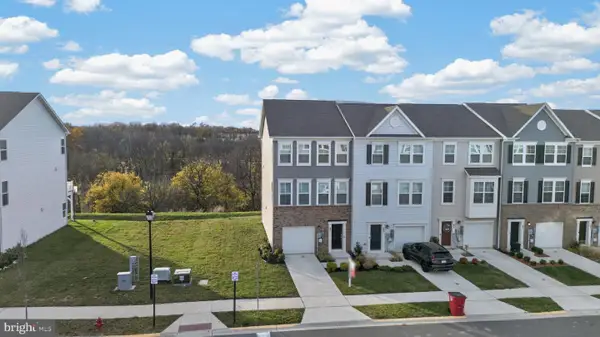 $375,000Active3 beds 4 baths2,290 sq. ft.
85 Extrovert Dr, CHARLES TOWN, WV 25414
MLS# WVJF2027162Listed by: KELLER WILLIAMS REALTY 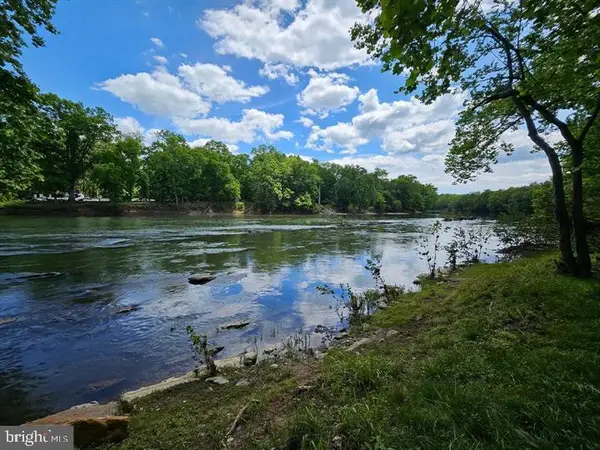 $374,900Pending3.55 Acres
Lot 1c Bethany Ln, CHARLES TOWN, WV 25414
MLS# WVJF2027134Listed by: ERA LIBERTY REALTY- New
 $374,900Active3.67 Acres
Lot 1b Bethany Ln, CHARLES TOWN, WV 25414
MLS# WVJF2027140Listed by: ERA LIBERTY REALTY - New
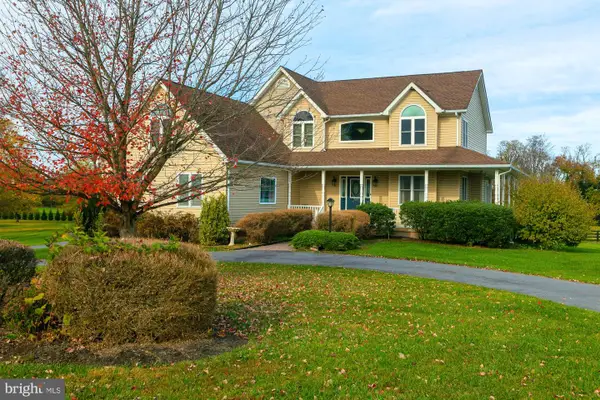 $762,000Active4 beds 4 baths3,274 sq. ft.
799 Pembroke Way, CHARLES TOWN, WV 25414
MLS# WVJF2027222Listed by: PEARSON SMITH REALTY, LLC


Protect your home and budget from life's surprises with an Assurant Home Warranty, backed by a partner that supports you through every step of homeownership. Explore Plans.
© 2026 Better Homes and Gardens Real Estate LLC. An Anywhere Real Estate company. All rights reserved. Better Homes and Gardens® Real Estate is a registered trademark owned by Meredith Operations Corporation, licensed to Better Homes and Gardens Real Estate LLC and used with permission. Better Homes and Gardens Real Estate LLC fully supports the principles of the Fair Housing Act and the Equal Opportunity Act. Listing information is deemed reliable but is not guaranteed accurate.
Each office is independently owned and operated.
Any services or products provided by third parties are not provided by, affiliated with or related to Better Homes and Gardens Real Estate LLC, or its affiliated companies.