
323 Eastland Dr, Charles Town, WV 25414
Local realty services provided by:Better Homes and Gardens Real Estate Realty Connect
323 Eastland Dr,Charles Town, WV 25414
$550,000
- 3 Beds
- 3 Baths
- 2,302 sq. ft.
- Single family
- Active
Upcoming open houses
- Sun, Sep 2712:00 pm - 02:00 pm
Listed by: stephanie leitao, elizabeth d. mcdonald
Office: dandridge realty group, llc.
MLS#:WVJF2026392
Source:BRIGHTMLS
Price summary
- Price:$550,000
- Price per sq. ft.:$238.92
- Monthly HOA dues:$41.67
About this home
Some homes you simply drive up to. Others make an impression before you ever reach the front door. Welcome to 323 Eastland Drive. Set on a beautifully landscaped 1.07-acre lot in a highly desirable neighborhood, this stately brick French Provincial offers the kind of setting, space, and character that is increasingly hard to find.
A sweeping drive wraps gracefully across the front of the property, creating a grand sense of arrival and setting the tone for what awaits inside. Mature landscaping surrounds the home, while an oversized two-car garage provides plenty of room for vehicles, storage, and more.
Inside, the home is filled with timeless architectural details, including beautiful hardwood floors, extensive trim and molding, elegant formal spaces, and gorgeous French doors that allow rooms to feel both defined and connected. The formal dining room is ready for holiday dinners and special occasions, while the living areas offer generous proportions and a warmth that immediately feels like home.
The kitchen features rich cherry cabinetry, a center work island, a built-in desk area, abundant storage, and an adjoining breakfast room for more casual meals. Just beyond, the family room offers hardwood flooring and a fireplace, creating a comfortable gathering space at the heart of the home.
With three bedrooms and two-and-a-half baths, the home offers an especially spacious primary suite complete with a walk-in closet and a private bath featuring a two-person jetted tub and separate shower.
And then there is the backyard.
This is where 323 Eastland truly becomes something special. The 17' x 42' custom in-ground pool transforms the property into your own private summer retreat. Surrounded by a large concrete patio, privacy fencing, mature landscaping, and over an acre of land, there is room to swim, entertain, dine outdoors, garden, or simply spend long summer afternoons at home. Pool parties, evening cocktails on the patio, weekend cookouts and quiet mornings by the water can all happen right in your own backyard.
Built by Fred Freitag, this home has presence, combining classic architecture, substantial living spaces, beautiful grounds, a private pool, and a wonderful neighborhood setting. There is also an exciting opportunity to bring your own style to the interior and create something truly spectacular without sacrificing the character and craftsmanship that make the home special.
323 Eastland Drive isn't a cookie-cutter home, and that is exactly the point. Come see the setting, the space, and the possibilities for yourself....
Contact an agent
Home facts
- Year built:1989
- Subdivision & Development:EASTLAND
- Listing ID #:WVJF2026392
- Added:1 day(s) ago
- Updated:September 25, 2026 at 02:13 PM
Rooms and interior
- Bedrooms:3
- Total bathrooms:3
- Full bathrooms:2
- Half bathrooms:1
- Flooring:Carpet, Ceramic Tile, Hardwood
- Dining Description:Dining Area, Dining Room, Formal/Separate Dining Room
- Bathrooms Description:Bathroom 2, Half Bath, Primary Bath(s), Primary Bathroom
- Kitchen Description:Breakfast Area, Built-In Microwave, Carpet, Cooktop, Crown Moldings, Dishwasher, Disposal, Icemaker, Kitchen - Eat-In, Kitchen - Island, Kitchen - Table Space, Oven - Double, Oven - Wall, Pantry, Recessed Lighting, Refrigerator, Stainless Steel Appliances, Upgraded Countertops, Water Heater
- Bedroom Description:Carpet, Entry Level Bedroom, Primary Bedroom, Walk In Closet(s)
- Living area:2,302 sq. ft.
Heating and cooling
- Cooling:Central A/C, Heat Pump(s)
- Heating:Electric, Heat Pump(s)
Structure and exterior
- Roof:Shingle
- Year built:1989
- Building area:2,302 sq. ft.
- Lot area:1.06 Acres
- Lot Features:Corner, Front Yard, Landscaping, Level, Rear Yard, SideYard(s), Year Round Access
- Architectural Style:Raised Ranch/Rambler
- Construction Materials:Brick
- Exterior Features:Exterior Lighting, Patio(s), Secure Storage
- Foundation Description:Permanent
- Levels:1 Story
Utilities
- Water:Well
- Sewer:On Site Septic
Finances and disclosures
- Price:$550,000
- Price per sq. ft.:$238.92
- Tax amount:$2,557 (2026)
Features and amenities
- Laundry features:Dryer, Dryer In Unit, Laundry, Washer, Washer In Unit
- Amenities:Carpet, Ceiling Fan(s), Chair Railings, Crown Moldings, Electric Alarm, Recessed Lighting, Water Treat System, Window Treatments
- Pool features:Concrete, In Ground
Parking
- Parking description:Additional Storage Area, Attached Garage, Circular Driveway, Garage - Side Entry, Garage Door Opener, Inside Access, Oversized, Paved Driveway
- Garage:Yes
- Garage spaces:2
New listings near 323 Eastland Dr
- Coming Soon
 $325,000Coming Soon2 beds 1 baths1,900 sq. ft.
163 Hale Rd, CHARLES TOWN, WV 25414
MLS# WVJF2026576Listed by: LONG & FOSTER REAL ESTATE, INC. - Coming Soon
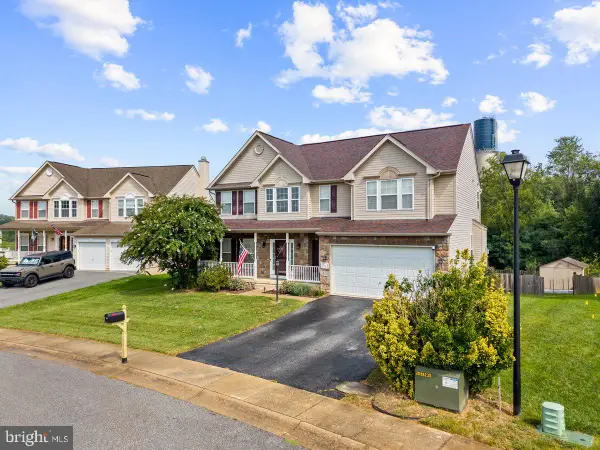 $549,990Coming Soon4 beds 4 baths2,762 sq. ft.
451 Hughs Rd, CHARLES TOWN, WV 25414
MLS# WVJF2026536Listed by: EXP REALTY, LLC - Coming Soon
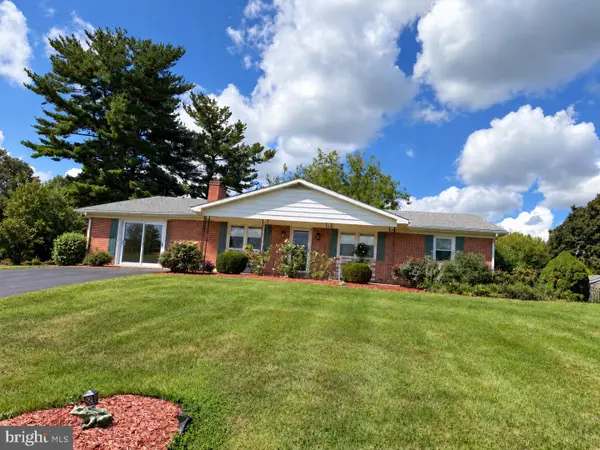 $374,900Coming Soon3 beds 2 baths1,568 sq. ft.
83 Carrell Ln, CHARLES TOWN, WV 25414
MLS# WVJF2026456Listed by: GAIN REALTY - Coming Soon
 $583,900Coming Soon4 beds 4 baths
0 Euclid Ave, CHARLES TOWN, WV 25414
MLS# WVJF2025592Listed by: PEARSON SMITH REALTY, LLC - Open Sat, 1 to 3pmNew
 $515,000Active4 beds 4 baths3,988 sq. ft.
26 Blakeley Ridge Dr, CHARLES TOWN, WV 25414
MLS# WVJF2026398Listed by: DANDRIDGE REALTY GROUP, LLC - New
 $899,000Active4 beds 5 baths5,169 sq. ft.
898 Declaration Dr, CHARLES TOWN, WV 25414
MLS# WVJF2026524Listed by: PATH REALTY  $569,960Pending3 beds 4 baths3,354 sq. ft.
Homesite 757 Brandywine St, CHARLES TOWN, WV 25414
MLS# WVJF2026572Listed by: DRB GROUP REALTY, LLC $551,410Pending4 beds 4 baths3,463 sq. ft.
Homesite 685 Marquee Farm Rd, CHARLES TOWN, WV 25414
MLS# WVJF2026580Listed by: DRB GROUP REALTY, LLC $672,080Pending4 beds 4 baths4,527 sq. ft.
Homesite 677 Stuart St, CHARLES TOWN, WV 25414
MLS# WVJF2026568Listed by: DRB GROUP REALTY, LLC


Protect your home and budget from life's surprises with an Assurant Home Warranty, backed by a partner that supports you through every step of homeownership. Explore Plans.
© 2026 Better Homes and Gardens Real Estate LLC. An Anywhere Real Estate company. All rights reserved. Better Homes and Gardens® Real Estate is a registered trademark owned by Meredith Operations Corporation, licensed to Better Homes and Gardens Real Estate LLC and used with permission. Better Homes and Gardens Real Estate LLC fully supports the principles of the Fair Housing Act and the Equal Opportunity Act. Listing information is deemed reliable but is not guaranteed accurate.
Each office is independently owned and operated.
Any services or products provided by third parties are not provided by, affiliated with or related to Better Homes and Gardens Real Estate LLC, or its affiliated companies.