
451 Hughs Rd, Charles Town, WV 25414
Local realty services provided by:Better Homes and Gardens Real Estate Premier
451 Hughs Rd,Charles Town, WV 25414
$549,990
- 4 Beds
- 4 Baths
- 4,143 sq. ft.
- Single family
- Active
Listed by: susan wathen
Office: exp realty, llc.
MLS#:WVJF2026536
Source:BRIGHTMLS
Price summary
- Price:$549,990
- Price per sq. ft.:$132.75
- Monthly HOA dues:$33.33
About this home
Welcome to 451 Hughs Road, where generous living spaces, inviting details, and room to entertain come together in the desirable Spruce Hill North community of Charles Town! This spacious Colonial offers four bedrooms, three full bathrooms, one half bathroom, and 2,762 square feet of above-grade living space, plus a finished basement with an additional 1300 square feet that adds even more versatility. Step inside to discover a thoughtfully designed main level featuring a formal dining room, a welcoming family room anchored by a beautiful stone-surround gas fireplace, and a spacious kitchen with stainless steel appliances, a gas range, center island, and adjoining breakfast area. Whether you’re hosting a holiday gathering or enjoying a quiet evening at home, the layout offers the perfect balance of comfortable everyday living and entertaining space.
Upstairs, you’ll find four generously sized bedrooms, including a primary suite with a soaking tub and separate shower, offering a relaxing retreat at the end of the day. The finished lower level provides additional space to spread out, complete with a dry bar, mini refrigerator, and shelving, making it ideal for entertaining, movie nights, hobbies, or recreation. Outside, enjoy a spacious lot of approximately one-third of an acre, complete with fencing and an outbuilding for added convenience. An attached two-car garage provides additional parking and storage.
Located in Jefferson County, this home offers convenient access to the shopping, dining, historic charm, and recreational opportunities of Charles Town and the surrounding Eastern Panhandle. With space to gather, room to unwind, and a location that puts so much within reach, 451 Hughs Road is ready for its next chapter. Come experience everything this home has to offer!...
Contact an agent
Home facts
- Year built:2007
- Subdivision & Development:SPRUCE HILL NORTH
- Listing ID #:WVJF2026536
- Updated:November 07, 2026 at 02:45 PM
Rooms and interior
- Bedrooms:4
- Total bathrooms:4
- Full bathrooms:3
- Half bathrooms:1
- Dining Description:Dining Area, Formal/Separate Dining Room
- Kitchen Description:Breakfast Area, Built-In Microwave, Dishwasher, Disposal, Energy Efficient Appliances, Kitchen - Island, Oven/Range - Gas, Refrigerator, Stainless Steel Appliances, Wet/Dry Bar
- Basement:Yes
- Basement Description:Fully Finished
- Living area:4,143 sq. ft.
Heating and cooling
- Cooling:Central A/C
- Heating:Central, Electric
Structure and exterior
- Roof:Architectural Shingle
- Year built:2007
- Building area:4,143 sq. ft.
- Lot area:0.34 Acres
- Architectural Style:Colonial
- Construction Materials:Vinyl Siding
- Exterior Features:Outbuilding(s)
- Foundation Description:Concrete Perimeter
- Levels:2 Stories
Utilities
- Water:Public
- Sewer:Public Sewer
Finances and disclosures
- Price:$549,990
- Price per sq. ft.:$132.75
- Tax amount:$4,088 (2026)
Features and amenities
- Amenities:Ceiling Fan(s), Underground Utilities, Wet/Dry Bar
Parking
- Parking description:Attached Garage, Garage - Front Entry, Garage Door Opener
- Garage:Yes
- Garage spaces:2
New listings near 451 Hughs Rd
- Coming Soon
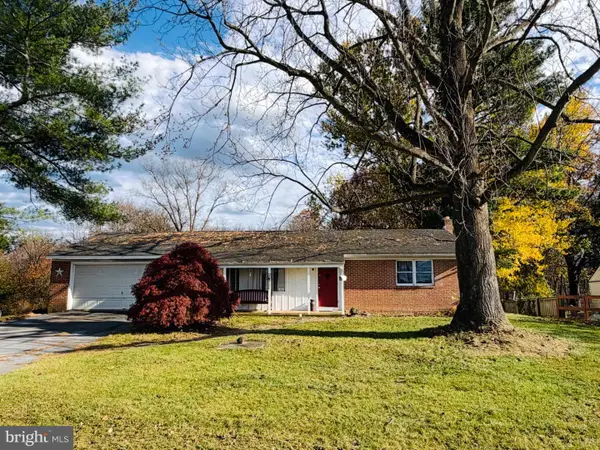 $260,000Coming Soon2 beds 2 baths2,216 sq. ft.
1992 Cattail Run Rd, CHARLES TOWN, WV 25414
MLS# WVJF2027264Listed by: BRAWNER & ASSOCIATES - Coming Soon
 $583,900Coming Soon4 beds 4 baths
0 Euclid Ave, CHARLES TOWN, WV 25414
MLS# WVJF2025592Listed by: PEARSON SMITH REALTY, LLC - New
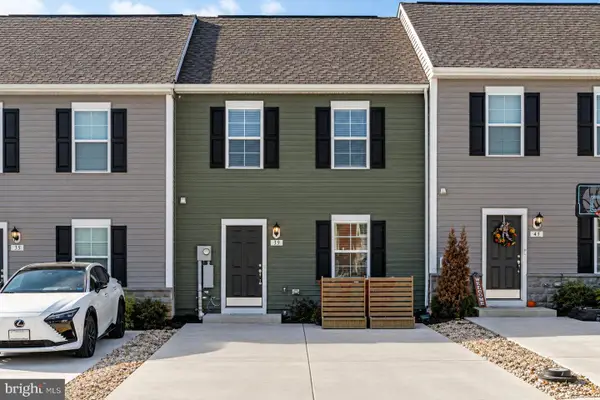 $275,000Active3 beds 3 baths1,320 sq. ft.
39 Orchard Green Dr, CHARLES TOWN, WV 25414
MLS# WVJF2027006Listed by: HUNT COUNTRY SOTHEBY'S INTERNATIONAL REALTY - Open Sat, 2 to 4pmNew
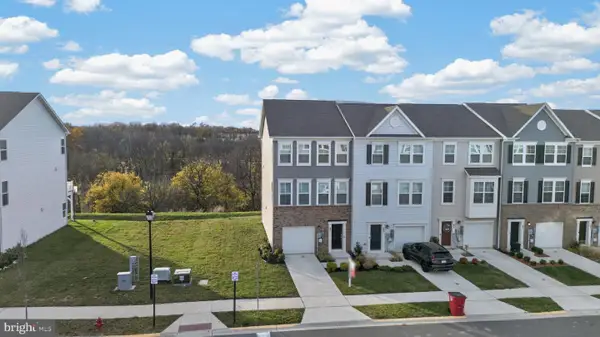 $375,000Active3 beds 4 baths2,290 sq. ft.
85 Extrovert Dr, CHARLES TOWN, WV 25414
MLS# WVJF2027162Listed by: KELLER WILLIAMS REALTY - New
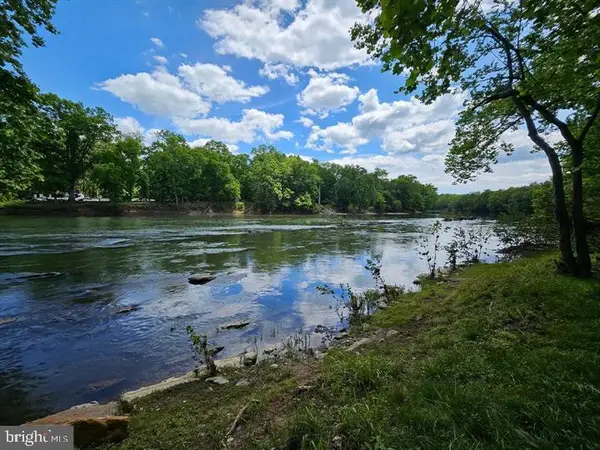 $374,900Active3.55 Acres
Lot 1c Bethany Ln, CHARLES TOWN, WV 25414
MLS# WVJF2027134Listed by: ERA LIBERTY REALTY - New
 $374,900Active3.67 Acres
Lot 1b Bethany Ln, CHARLES TOWN, WV 25414
MLS# WVJF2027140Listed by: ERA LIBERTY REALTY - New
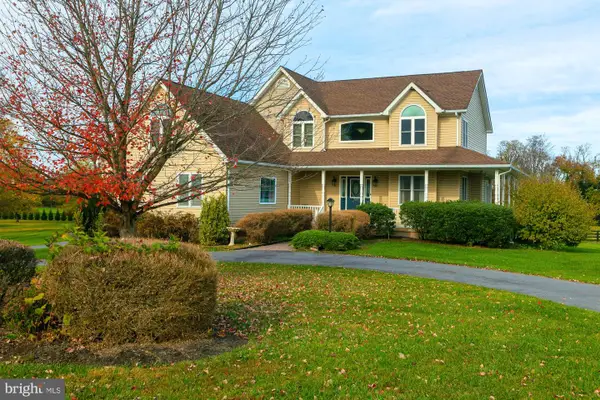 $762,000Active4 beds 4 baths3,274 sq. ft.
799 Pembroke Way, CHARLES TOWN, WV 25414
MLS# WVJF2027222Listed by: PEARSON SMITH REALTY, LLC - New
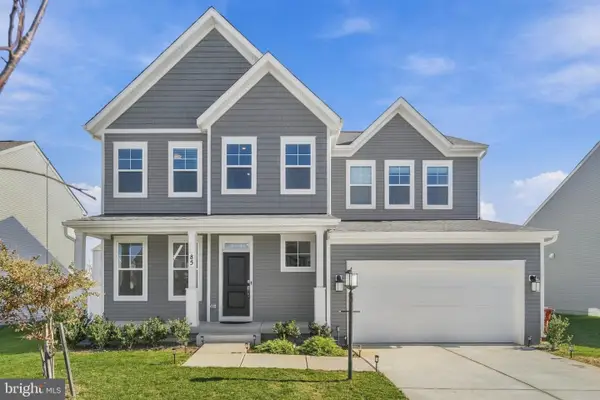 $575,000Active5 beds 4 baths3,508 sq. ft.
85 Feldberg Dr, CHARLES TOWN, WV 25414
MLS# WVJF2027208Listed by: REDFIN CORPORATION - New
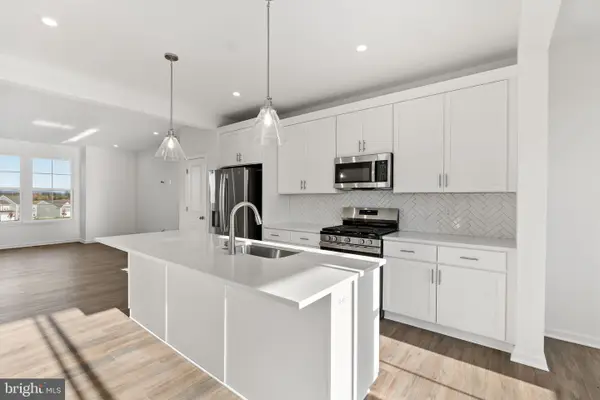 $339,758Active3 beds 4 baths2,314 sq. ft.
155 Abigail St, CHARLES TOWN, WV 25414
MLS# WVJF2027190Listed by: DRB GROUP REALTY, LLC - New
 $270,000Active2 beds 2 baths1,008 sq. ft.
622 S George St, CHARLES TOWN, WV 25414
MLS# WVJF2027170Listed by: THE AGENCY DC


Protect your home and budget from life's surprises with an Assurant Home Warranty, backed by a partner that supports you through every step of homeownership. Explore Plans.
© 2026 Better Homes and Gardens Real Estate LLC. An Anywhere Real Estate company. All rights reserved. Better Homes and Gardens® Real Estate is a registered trademark owned by Meredith Operations Corporation, licensed to Better Homes and Gardens Real Estate LLC and used with permission. Better Homes and Gardens Real Estate LLC fully supports the principles of the Fair Housing Act and the Equal Opportunity Act. Listing information is deemed reliable but is not guaranteed accurate.
Each office is independently owned and operated.
Any services or products provided by third parties are not provided by, affiliated with or related to Better Homes and Gardens Real Estate LLC, or its affiliated companies.