
511 Shenandoah Crossing Dr, Charles Town, WV 25414
Local realty services provided by:Better Homes and Gardens Real Estate Premier
511 Shenandoah Crossing Dr,Charles Town, WV 25414
$755,000
- 3 Beds
- 4 Baths
- - sq. ft.
- Single family
- Sold
Listed by: barbara s joran
Office: samson properties
MLS#:WVJF2024302
Source:BRIGHTMLS
Sorry, we are unable to map this address
Price summary
- Price:$755,000
- Monthly HOA dues:$249
About this home
Price improvement on this one year old home that still has that brand new home smell! Welcome to this stunning award-winning Farmhouse Collection 2025 ranch style home located in the sought-after gated community of Bellair. This beautifully designed home combines luxury finishes, thoughtful upgrades, and easy main-level living with an exceptional open-concept floor plan. From the moment you enter, you will appreciate the soaring ceilings, luxury vinyl plank flooring, and bright, welcoming foyer. A dedicated office with recessed lighting and LVP flooring provides the perfect work-from-home space, or could easily be a third main level bedroom. Beautiful plantation shutters installed throughout the home add timeless style and elegance. The gourmet kitchen is truly the heart of the home, featuring gorgeous marble countertops, a massive center island, farmhouse sink, stainless steel appliances, wall oven, gas cooking, and abundant cabinet space. The adjoining dining area showcases spectacular oversized sliding glass doors that flood the home with natural light and create seamless indoor-outdoor living. Step outside to enjoy the screened-in porch with Trex flooring and recessed lighting, which opens to a brand-new Trex deck with vinyl railings and steps leading to the backyard. The spacious living room offers a gas fireplace flanked by custom built-ins with marble tops and opens beautifully to the kitchen and dining areas, making this home ideal for entertaining. The luxurious primary suite features an impressive custom-organized walk-in closet with extensive shelving and a spa-like primary bath with a marble double vanity, luxury vinyl tile flooring, and a walk-in shower. A secondary main-level bedroom includes carpet and its own private en-suite bath with beautiful ceramic tile flooring and a tiled tub shower. The finished lower level offers even more living space with a huge rec room, an additional carpeted bedroom, and another full en-suite bath with ceramic tile flooring and a tub-shower combination. There is also a large storage room complete with a passive radon system, sump pump, and water softener. Additional highlights include a two-car front-load garage, Hardi Plank siding, stone water table, and a gorgeous covered front porch. Residents of Bellair enjoy outstanding community amenities including a pool, walking trails, and HOA-maintained lawn care with mowing, mulching, and weeding included for low-maintenance living. Tucked away for peaceful everyday living, yet perfectly situated for commuters traveling to Maryland, Virginia, or Washington, D.C....
Contact an agent
Home facts
- Year built:2025
- Subdivision & Development:BEALLAIR
- Listing ID #:WVJF2024302
- Added:104 day(s) ago
- Updated:September 07, 2026 at 06:04 AM
Rooms and interior
- Bedrooms:3
- Total bathrooms:4
- Full bathrooms:3
- Half bathrooms:1
- Flooring:Carpet, Ceramic Tile, Luxury Vinyl Plank
- Dining Description:Combination Dining/Living, Combination Kitchen/Dining, Dining Area
- Bathrooms Description:Bathroom 2, Bathroom 3, Half Bath, Primary Bath(s), Primary Bathroom
- Kitchen Description:Breakfast Area, Built-In Microwave, Built-Ins, Carpet, Combination Kitchen/Living, Cooktop, Dishwasher, Disposal, Freezer, Kitchen - Gourmet, Kitchen - Island, Kitchen - Table Space, Oven - Wall, Pantry, Recessed Lighting, Refrigerator, Stainless Steel Appliances, Upgraded Countertops
- Bedroom Description:Carpet, Entry Level Bedroom, Primary Bedroom, Walk In Closet(s)
- Basement:Yes
- Basement Description:Full, Interior Access, Partially Finished
Heating and cooling
- Cooling:Heat Pump(s)
- Heating:Electric, Heat Pump - Gas BackUp, Propane - Metered
Structure and exterior
- Roof:Architectural Shingle
- Year built:2025
- Lot Features:Corner
- Architectural Style:Ranch/Rambler
- Construction Materials:Combination, Vinyl Siding
- Exterior Features:Deck(s), Exterior Lighting, Porch(es), Screened
- Foundation Description:Concrete Perimeter, Passive Radon Mitigation
- Levels:2 Stories
Schools
- High school:JEFFERSON
Utilities
- Water:Public
- Sewer:Public Sewer
Finances and disclosures
- Price:$755,000
- Tax amount:$4,600 (2025)
Features and amenities
- Laundry features:Dryer, Laundry, Washer
- Amenities:Built-Ins, Carbon Monoxide Detector(s), Carpet, Recessed Lighting, Smoke Detector, Sprinkler System - Indoor, Water Treat System, Window Treatments
Parking
- Parking description:Asphalt Driveway, Attached Garage, Garage - Front Entry, Garage Door Opener
- Garage:Yes
- Garage spaces:2
New listings near 511 Shenandoah Crossing Dr
- Coming Soon
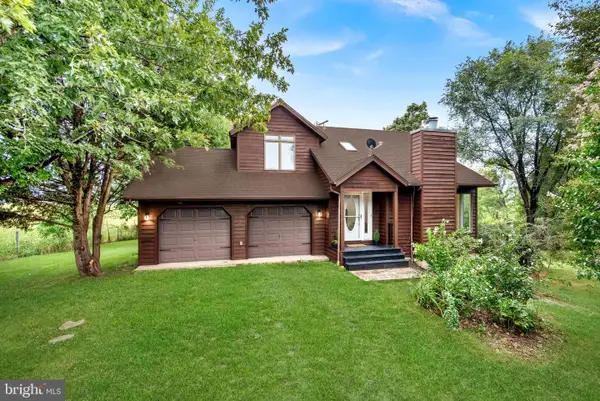 $525,000Coming Soon3 beds 4 baths2,042 sq. ft.
403 Windy Valley Ln, CHARLES TOWN, WV 25414
MLS# WVJF2026306Listed by: COMPASS - Coming Soon
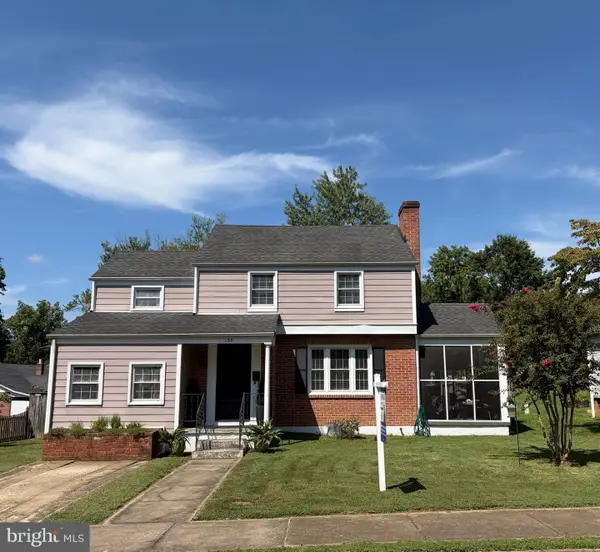 $350,000Coming Soon3 beds 2 baths1,708 sq. ft.
138 Blakeley Pl, CHARLES TOWN, WV 25414
MLS# WVJF2026198Listed by: SAMSON PROPERTIES - Coming SoonOpen Sat, 11am to 1pm
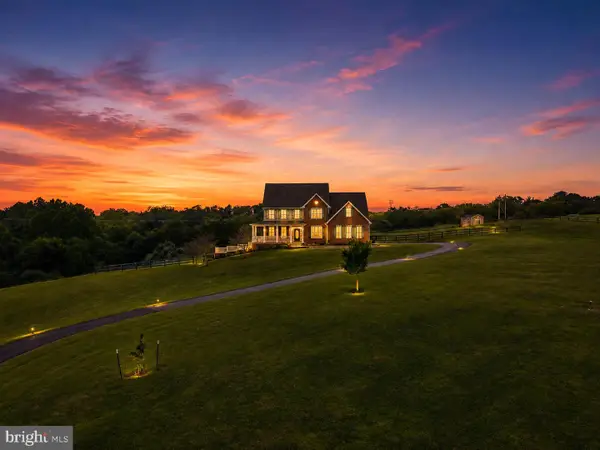 $819,900Coming Soon5 beds 5 baths4,573 sq. ft.
79 Falcon Ridge Dr, CHARLES TOWN, WV 25414
MLS# WVJF2026204Listed by: PEARSON SMITH REALTY, LLC - Coming Soon
 $745,000Coming Soon3 beds 4 baths2,422 sq. ft.
62 Ella Washington Ct, CHARLES TOWN, WV 25414
MLS# WVJF2026190Listed by: SAMSON PROPERTIES - Coming Soon
 $583,900Coming Soon4 beds 4 baths
0 Euclid Ave, CHARLES TOWN, WV 25414
MLS# WVJF2025592Listed by: PEARSON SMITH REALTY, LLC - New
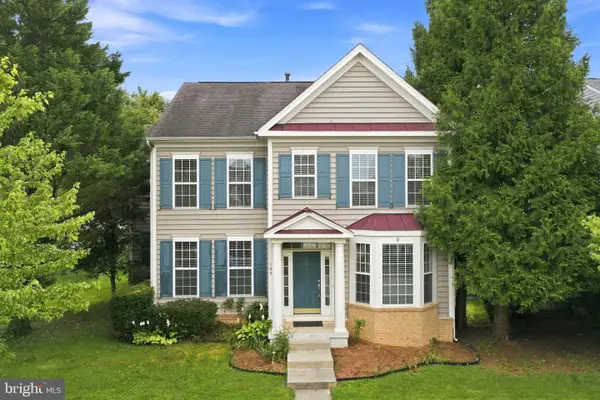 $425,000Active4 beds 3 baths2,604 sq. ft.
109 Burnlea Rd, CHARLES TOWN, WV 25414
MLS# WVJF2026292Listed by: DM EXECUTIVE PROPERTIES, LLC - New
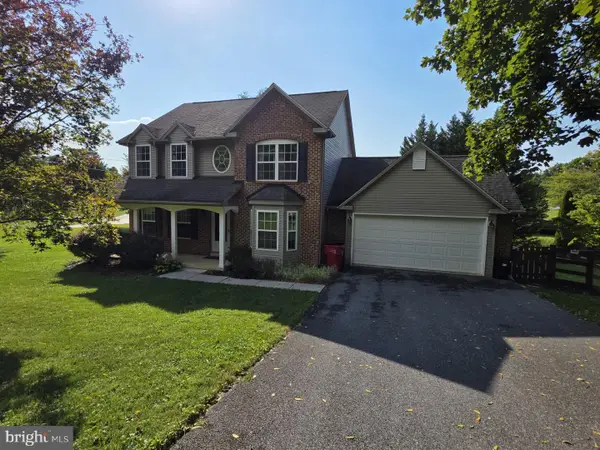 $479,900Active4 beds 4 baths1,880 sq. ft.
630 Morison St, CHARLES TOWN, WV 25414
MLS# WVJF2026280Listed by: PEARSON SMITH REALTY, LLC - New
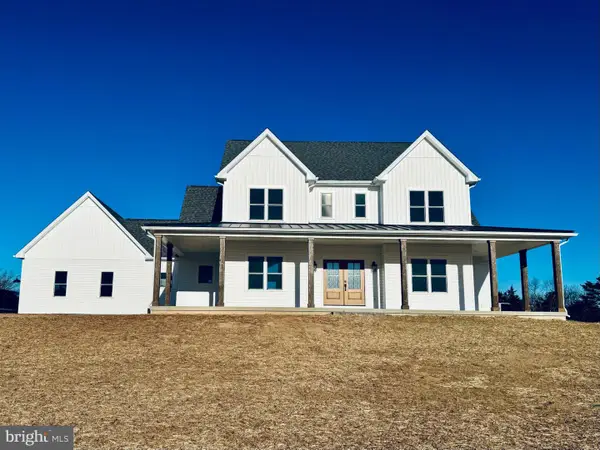 $1,049,900Active4 beds 4 baths2,800 sq. ft.
Tbb Ridgestone Ln, CHARLES TOWN, WV 25414
MLS# WVJF2026232Listed by: SAMSON PROPERTIES 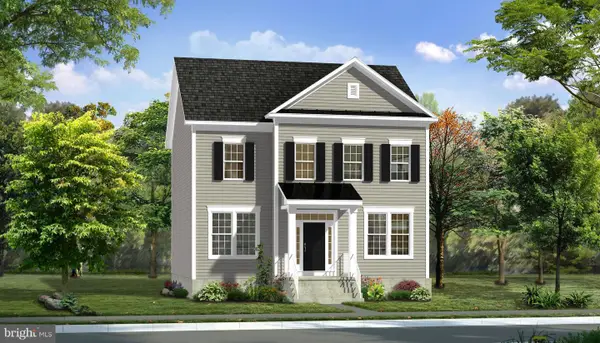 $531,675Pending3 beds 3 baths2,441 sq. ft.
Homesite 646 Corbin Cir, CHARLES TOWN, WV 25414
MLS# WVJF2025906Listed by: DRB GROUP REALTY, LLC $300,000Pending3 beds 1 baths1,557 sq. ft.
534 S Church St, CHARLES TOWN, WV 25414
MLS# WVJF2026206Listed by: SAMSON PROPERTIES


Protect your home and budget from life's surprises with an Assurant Home Warranty, backed by a partner that supports you through every step of homeownership. Explore Plans.
© 2026 Better Homes and Gardens Real Estate LLC. An Anywhere Real Estate company. All rights reserved. Better Homes and Gardens® Real Estate is a registered trademark owned by Meredith Operations Corporation, licensed to Better Homes and Gardens Real Estate LLC and used with permission. Better Homes and Gardens Real Estate LLC fully supports the principles of the Fair Housing Act and the Equal Opportunity Act. Listing information is deemed reliable but is not guaranteed accurate.
Each office is independently owned and operated.
Any services or products provided by third parties are not provided by, affiliated with or related to Better Homes and Gardens Real Estate LLC, or its affiliated companies.