
6463 Kabletown Rd, Charles Town, WV 25414
Local realty services provided by:Better Homes and Gardens Real Estate Cassidon Realty
Listed by: stacey m lee
Office: samson properties
MLS#:WVJF2026046
Source:BRIGHTMLS
Price summary
- Price:$475,000
- Price per sq. ft.:$264.33
About this home
Nestled on a picturesque 3-acres, with no HOA, this property presents a rare chance to own a home brimming with space, character, and untapped potential. The property includes the 1-acre homesite plus an additional 2-acre parcel located behind the home, where you can enjoy the peaceful sound of Evitts Run and the natural beauty of the surrounding setting. Buyers are advised to conduct their own due diligence regarding the buildability and permitted uses of the additional parcel. The home offers three bedrooms and a full bathroom, featuring hardwood flooring and fresh paint throughout most of the main level. While retaining some original character on the interior, the home has been refreshed, providing a solid foundation for updates and personalization. A full, partially finished basement offers valuable flexible space, equipped with built-in shelving, a freestanding gas fireplace, and walkout access to a spacious concrete patio. An additional finished room serves as an ideal space for a home office, craft room, hobby area, or other multipurpose use. The unfinished portion includes the washer and dryer, providing additional storage and utility space. Step outside to savor the tranquil setting, mature landscape, and expansive grounds. Two additional outbuildings provide ample room for lawn storage and gardening tools. An enclosed breezeway seamlessly connects the main home to the 23 x23 2-car garage, adding both convenience and charm. For added peace of mind, the home is also equipped with a generator, offering backup power when needed. With its beautiful setting, 3 acres, and the freedom to update and make it your own, this property offers an opportunity to create something truly special....
Contact an agent
Home facts
- Year built:1967
- Subdivision & Development:NONE AVAILABLE
- Listing ID #:WVJF2026046
- Added:48 day(s) ago
- Updated:October 08, 2026 at 02:05 PM
Rooms and interior
- Bedrooms:3
- Total bathrooms:1
- Full bathrooms:1
- Flooring:Hardwood, Vinyl
- Dining Description:Dining Room
- Kitchen Description:Cooktop, Oven - Wall, Range Hood, Refrigerator
- Basement:Yes
- Basement Description:Daylight, Full, Heated, Interior Access, Outside Entrance, Partial, Partially Finished, Shelving, Space For Rooms, Walkout Level, Windows
- Living area:1,797 sq. ft.
Heating and cooling
- Cooling:Ceiling Fan(s), Central A/C, Heat Pump(s)
- Heating:Electric, Forced Air, Heat Pump - Oil BackUp, Heat Pump(s), Oil
Structure and exterior
- Roof:Shingle
- Year built:1967
- Building area:1,797 sq. ft.
- Lot area:3.05 Acres
- Lot Features:Backs to Trees, Cleared, Front Yard, Rear Yard, Road Frontage, Unrestricted
- Architectural Style:Ranch/Rambler
- Construction Materials:Combination
- Exterior Features:Outbuilding(s)
- Foundation Description:Block
- Levels:2 Stories
Utilities
- Water:Well
- Sewer:On Site Septic
Finances and disclosures
- Price:$475,000
- Price per sq. ft.:$264.33
- Tax amount:$1,361 (2026)
Features and amenities
- Laundry features:Dryer, Dryer In Unit, Washer, Washer In Unit
- Amenities:Above Ground Utilities, Exterior Cameras, Storm Windows
Parking
- Parking description:Asphalt Driveway, Attached Garage, Garage - Front Entry, Garage Door Opener, Off Street
- Garage:Yes
- Garage spaces:2
New listings near 6463 Kabletown Rd
- Coming SoonOpen Sat, 3 to 5pm
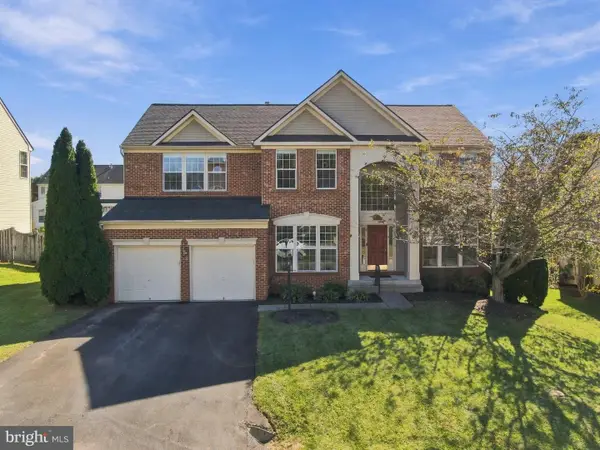 $550,000Coming Soon4 beds 4 baths4,676 sq. ft.
70 Killian Ln, CHARLES TOWN, WV 25414
MLS# WVJF2026796Listed by: CORCORAN MCENEARNEY - Coming Soon
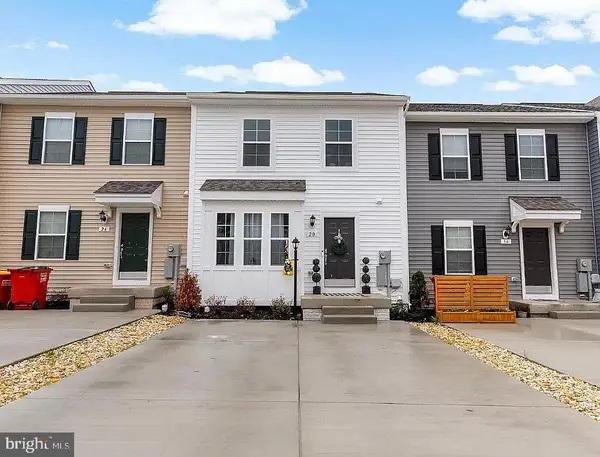 $320,000Coming Soon3 beds 4 baths1,780 sq. ft.
20 Orchard Green Dr, CHARLES TOWN, WV 25414
MLS# WVJF2026674Listed by: EXP REALTY - Coming Soon
 $325,000Coming Soon2 beds 1 baths1,900 sq. ft.
163 Hale Rd, CHARLES TOWN, WV 25414
MLS# WVJF2026576Listed by: LONG & FOSTER REAL ESTATE, INC. - Coming Soon
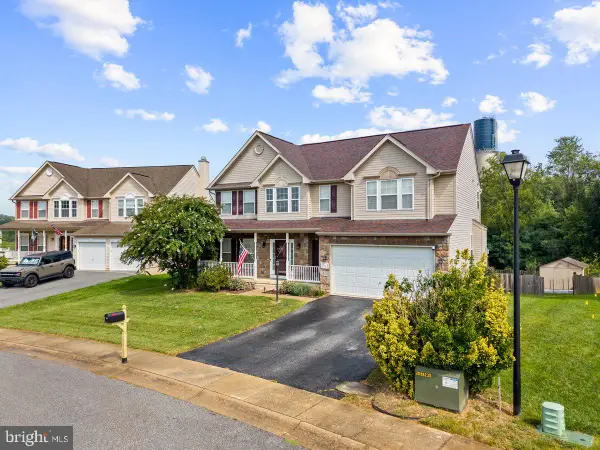 $549,990Coming Soon4 beds 4 baths2,762 sq. ft.
451 Hughs Rd, CHARLES TOWN, WV 25414
MLS# WVJF2026536Listed by: EXP REALTY, LLC - Coming Soon
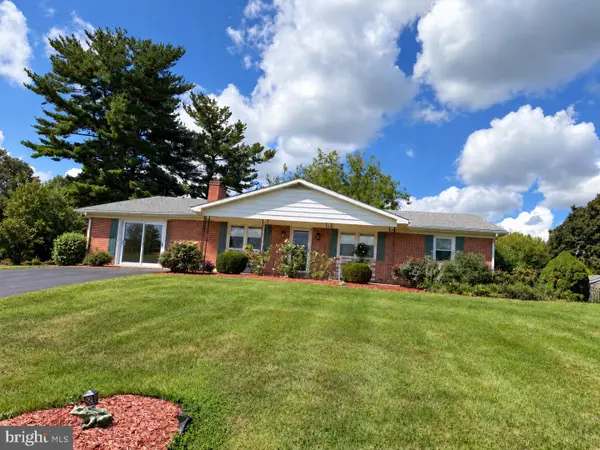 $374,900Coming Soon3 beds 2 baths1,568 sq. ft.
83 Carrell Ln, CHARLES TOWN, WV 25414
MLS# WVJF2026456Listed by: GAIN REALTY - Coming Soon
 $583,900Coming Soon4 beds 4 baths
0 Euclid Ave, CHARLES TOWN, WV 25414
MLS# WVJF2025592Listed by: PEARSON SMITH REALTY, LLC - New
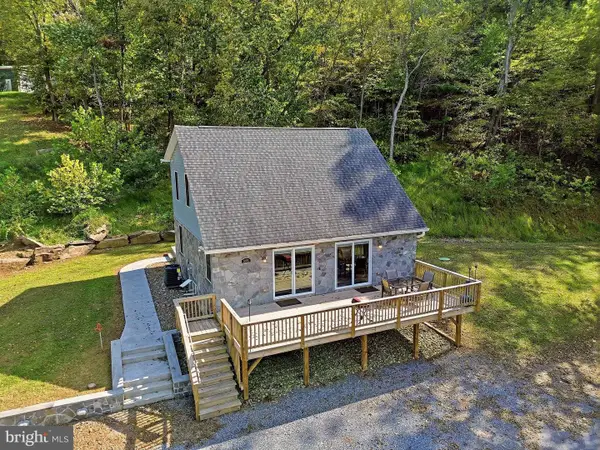 $425,000Active2 beds 2 baths1,080 sq. ft.
878 Wilt Rd, CHARLES TOWN, WV 25414
MLS# WVJF2026790Listed by: RE/MAX DISTINCTIVE REAL ESTATE - New
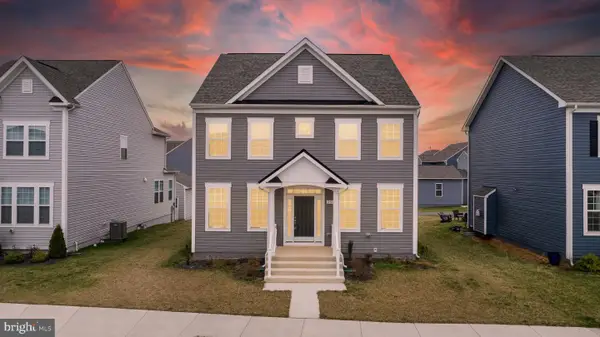 $469,900Active4 beds 3 baths3,830 sq. ft.
290 Newbury St, CHARLES TOWN, WV 25414
MLS# WVJF2026760Listed by: EXIT SUCCESS REALTY 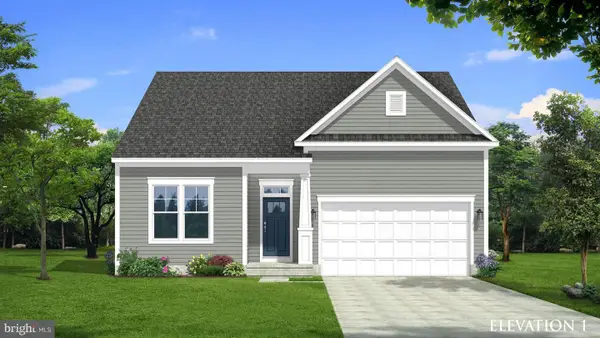 $550,150Pending3 beds 3 baths2,903 sq. ft.
Homesite 658 Stuart St, CHARLES TOWN, WV 25414
MLS# WVJF2026750Listed by: DRB GROUP REALTY, LLC- New
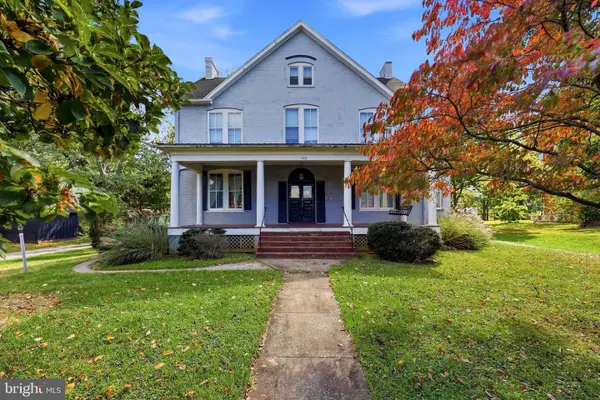 $499,900Active6 beds -- baths5,170 sq. ft.
525 E Washington St, CHARLES TOWN, WV 25414
MLS# WVJF2026746Listed by: RE/MAX REAL ESTATE GROUP


Protect your home and budget from life's surprises with an Assurant Home Warranty, backed by a partner that supports you through every step of homeownership. Explore Plans.
© 2026 Better Homes and Gardens Real Estate LLC. An Anywhere Real Estate company. All rights reserved. Better Homes and Gardens® Real Estate is a registered trademark owned by Meredith Operations Corporation, licensed to Better Homes and Gardens Real Estate LLC and used with permission. Better Homes and Gardens Real Estate LLC fully supports the principles of the Fair Housing Act and the Equal Opportunity Act. Listing information is deemed reliable but is not guaranteed accurate.
Each office is independently owned and operated.
Any services or products provided by third parties are not provided by, affiliated with or related to Better Homes and Gardens Real Estate LLC, or its affiliated companies.