
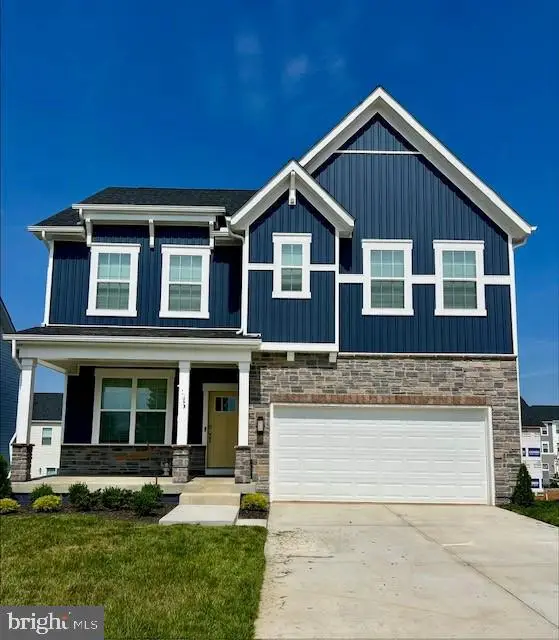
Homesite 757 Brandywine St, Charles Town, WV 25414
Local realty services provided by:Better Homes and Gardens Real Estate Murphy & Co.
Homesite 757 Brandywine St,Charles Town, WV 25414
$569,960
- 3 Beds
- 4 Baths
- 3,354 sq. ft.
- Single family
- Pending
Listed by: brittany newman, tracy thompson whitaker
Office: drb group realty, llc.
MLS#:WVJF2026572
Source:BRIGHTMLS
Price summary
- Price:$569,960
- Price per sq. ft.:$169.93
- Monthly HOA dues:$77
About this home
**UP TO $20,000 IN CLOSING COST ASSISTANCE FOR PRIMARY RESIDENCE WITH USE OF APPROVED LENDER AND TITLE!** Welcome to Huntfield, the only community in Historic Charlestown with resort-style amenities! Clemson II — Our model home! This beautiful and open home has over 3300 sq. ft., this perfectly balanced “Goldilocks” plan is not too big and not too small — it’s just right. Thoughtful open main level living includes a welcoming entry, formal dining room, private study, a spacious family room flowing to a large gourmet kitchen with island and breakfast nook, mud/drop zone, and a convenient powder room. Upstairs the primary suite features a roomy walk in closet and private bath; two additional bedrooms with a shared buddy bath. This home has a finished basement with full bath and an areaway for extra living space. A 2 car rear detached garage is also included in this home. The Clemson plan offers practical layouts and customizable options — come visit our model to see why! Photos may not be of the actual home and could show similar homes or options if the home is under construction or listed at base price...
Contact an agent
Home facts
- Year built:2026
- Subdivision & Development:HUNTFIELD
- Listing ID #:WVJF2026572
- Added:1 day(s) ago
- Updated:September 24, 2026 at 10:35 AM
Rooms and interior
- Bedrooms:3
- Total bathrooms:4
- Full bathrooms:3
- Half bathrooms:1
- Flooring:Carpet, Luxury Vinyl Plank
- Dining Description:Formal/Separate Dining Room
- Bathrooms Description:Bathroom 2, Full Bath, Half Bath, Primary Bathroom
- Kitchen Description:Breakfast Area, Combination Kitchen/Living, Cooktop, Dishwasher, Disposal, Kitchen - Eat-In, Kitchen - Island, Microwave, Oven - Wall, Pantry, Recessed Lighting, Refrigerator, Stainless Steel Appliances
- Bedroom Description:Primary Bedroom, Walk In Closet(s)
- Basement:Yes
- Basement Description:Fully Finished, Walkout Stairs
- Living area:3,354 sq. ft.
Heating and cooling
- Cooling:Central A/C, Programmable Thermostat
- Heating:Programmable Thermostat, Propane - Leased, Propane - Owned
Structure and exterior
- Roof:Architectural Shingle
- Year built:2026
- Building area:3,354 sq. ft.
- Lot area:0.15 Acres
- Architectural Style:Traditional
- Construction Materials:Vinyl Siding
- Foundation Description:Concrete Perimeter, Slab
- Levels:3 Story
Utilities
- Water:Public
- Sewer:Public Sewer
Finances and disclosures
- Price:$569,960
- Price per sq. ft.:$169.93
Features and amenities
- Amenities:Recessed Lighting
Parking
- Parking description:Detached Garage, Garage - Rear Entry
- Garage:Yes
- Garage spaces:2
New listings near Homesite 757 Brandywine St
- Coming Soon
 $325,000Coming Soon2 beds 1 baths1,900 sq. ft.
163 Hale Rd, CHARLES TOWN, WV 25414
MLS# WVJF2026576Listed by: LONG & FOSTER REAL ESTATE, INC. - Coming Soon
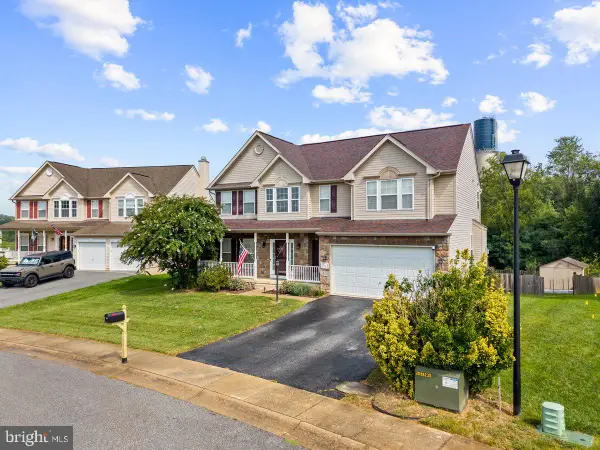 $549,990Coming Soon4 beds 4 baths2,762 sq. ft.
451 Hughs Rd, CHARLES TOWN, WV 25414
MLS# WVJF2026536Listed by: EXP REALTY, LLC - Coming SoonOpen Sun, 12 to 2pm
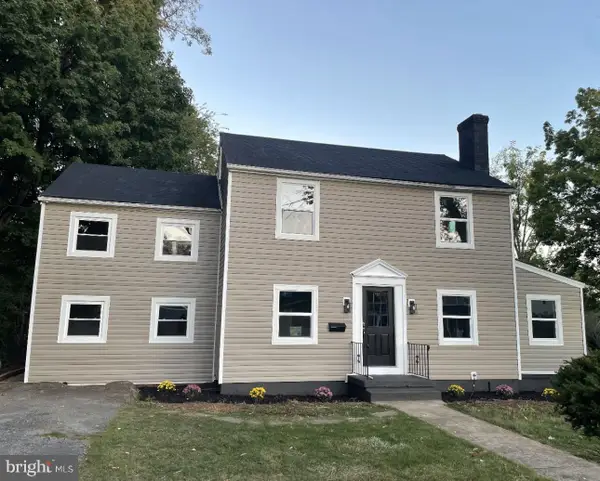 $435,000Coming Soon5 beds 2 baths2,224 sq. ft.
135 Blakeley Pl, CHARLES TOWN, WV 25414
MLS# WVJF2026520Listed by: SAMSON PROPERTIES - Coming Soon
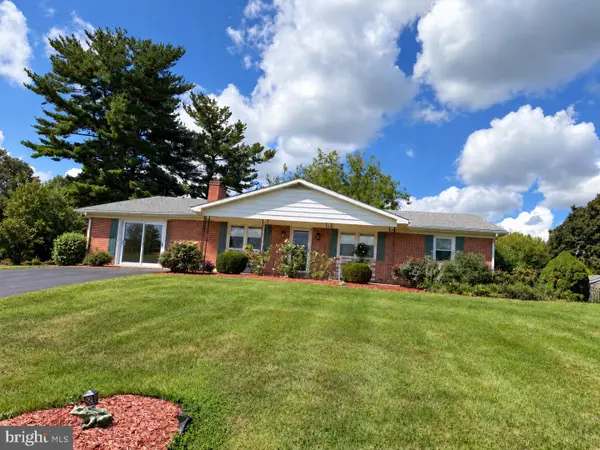 $374,900Coming Soon3 beds 2 baths1,568 sq. ft.
83 Carrell Ln, CHARLES TOWN, WV 25414
MLS# WVJF2026456Listed by: GAIN REALTY - Coming Soon
 $583,900Coming Soon4 beds 4 baths
0 Euclid Ave, CHARLES TOWN, WV 25414
MLS# WVJF2025592Listed by: PEARSON SMITH REALTY, LLC  $551,410Pending4 beds 4 baths3,463 sq. ft.
Homesite 685 Marquee Farm Rd, CHARLES TOWN, WV 25414
MLS# WVJF2026580Listed by: DRB GROUP REALTY, LLC $672,080Pending4 beds 4 baths4,527 sq. ft.
Homesite 677 Stuart St, CHARLES TOWN, WV 25414
MLS# WVJF2026568Listed by: DRB GROUP REALTY, LLC- New
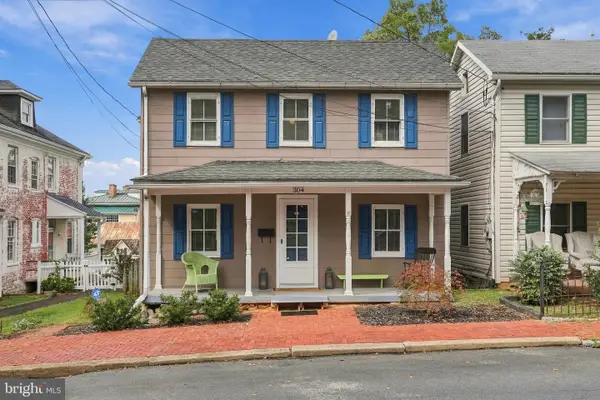 $305,000Active3 beds 2 baths1,900 sq. ft.
304 E Congress St, CHARLES TOWN, WV 25414
MLS# WVJF2026530Listed by: GAIN REALTY - New
 $465,280Active4 beds 3 baths2,148 sq. ft.
203 Eclipse St, CHARLES TOWN, WV 25414
MLS# WVJF2026544Listed by: D.R. HORTON REALTY OF VIRGINIA, LLC


Protect your home and budget from life's surprises with an Assurant Home Warranty, backed by a partner that supports you through every step of homeownership. Explore Plans.
© 2026 Better Homes and Gardens Real Estate LLC. An Anywhere Real Estate company. All rights reserved. Better Homes and Gardens® Real Estate is a registered trademark owned by Meredith Operations Corporation, licensed to Better Homes and Gardens Real Estate LLC and used with permission. Better Homes and Gardens Real Estate LLC fully supports the principles of the Fair Housing Act and the Equal Opportunity Act. Listing information is deemed reliable but is not guaranteed accurate.
Each office is independently owned and operated.
Any services or products provided by third parties are not provided by, affiliated with or related to Better Homes and Gardens Real Estate LLC, or its affiliated companies.