
Tbb Stuart St #castlerock Ii, Charles Town, WV 25414
Local realty services provided by:Better Homes and Gardens Real Estate Reserve
Tbb Stuart St #castlerock Ii,Charles Town, WV 25414
$501,990
- 4 Beds
- 3 Baths
- 2,775 sq. ft.
- Single family
- Active
Listed by: brittany newman, jennifer senseney
Office: drb group realty, llc.
MLS#:WVJF2021046
Source:BRIGHTMLS
Price summary
- Price:$501,990
- Price per sq. ft.:$180.9
- Monthly HOA dues:$77
About this home
**OFFERING UP TO $15K IN FLEX CASH WITH USE OF BUILDERS APPROVED LENDER AND TITLE.**
THE SHOWSTOPPER OF HUNTFIELD—2,775+ FINISHED SQ. FT. + SOARING 2-STORY FAMILY ROOM! Welcome to the Castle Rock II, Huntfield's grandest floor plan, starting at 2,775 finished sq. ft. with dramatic architecture, incredible space, and serious WOW factor. The centerpiece is the massive 2-STORY FAMILY ROOM, creating a spectacular open space that must be seen in person! The main level features a grand foyer, formal living and dining rooms, private study, spacious kitchen with large island and breakfast area, powder room, and attached 2-car garage. Add a fireplace to make the soaring 2-story family room even more impressive. Upstairs, the expansive primary retreat features an enormous walk-in closet and available luxury bath selections including dual vanities, soaking tub, and seated shower. Generously sized secondary bedrooms, walk-in closets, and bedroom-level laundry provide plenty of space throughout. Personalize the Castle Rock II with available options including a 5th bedroom, primary sitting room, morning room, fireplace, 4' rear extension, finished basement, and additional structural and Design Studio selections. Enjoy Huntfield, the only gas community in Charles Town with resort-style amenities, including a pool, tennis courts, playgrounds, walking areas, open green spaces, and neighborhood events, surrounded by the beauty of the Blue Ridge Mountains. Looking for Huntfield's ultimate statement home? Schedule your visit today and experience the Castle Rock II in person! Photos may not be of actual home. Photos may be of a similar home/floorplan if home is under construction or if this is a base price listing. AGENT REGISTRATION REQUIRED....
Contact an agent
Home facts
- Year built:2026
- Subdivision & Development:HUNTFIELD
- Listing ID #:WVJF2021046
- Added:1 day(s) ago
- Updated:October 08, 2026 at 11:48 PM
Rooms and interior
- Bedrooms:4
- Total bathrooms:3
- Full bathrooms:2
- Half bathrooms:1
- Dining Description:Formal/Separate Dining Room
- Kitchen Description:Breakfast Area, Combination Kitchen/Living, Dishwasher, Disposal, Kitchen - Eat-In, Kitchen - Island, Microwave, Oven/Range - Gas, Pantry, Recessed Lighting, Refrigerator, Stainless Steel Appliances
- Bedroom Description:Primary Bedroom, Walk In Closet(s)
- Basement:Yes
- Basement Description:Unfinished
- Living area:2,775 sq. ft.
Heating and cooling
- Cooling:Central A/C
- Heating:Programmable Thermostat, Propane - Leased, Propane - Owned
Structure and exterior
- Roof:Architectural Shingle
- Year built:2026
- Building area:2,775 sq. ft.
- Lot area:0.16 Acres
- Architectural Style:Traditional
- Construction Materials:Vinyl Siding
- Foundation Description:Concrete Perimeter, Slab
- Levels:3 Story
Utilities
- Water:Public
- Sewer:Public Sewer
Finances and disclosures
- Price:$501,990
- Price per sq. ft.:$180.9
Features and amenities
- Amenities:Recessed Lighting
Parking
- Parking description:Attached Garage, Garage - Front Entry
- Garage:Yes
- Garage spaces:2
New listings near Tbb Stuart St #castlerock Ii
- Coming SoonOpen Sat, 3 to 5pm
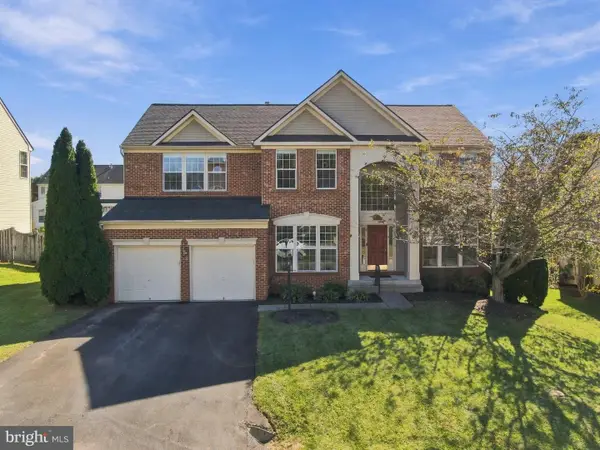 $550,000Coming Soon4 beds 4 baths4,676 sq. ft.
70 Killian Ln, CHARLES TOWN, WV 25414
MLS# WVJF2026796Listed by: CORCORAN MCENEARNEY - Coming Soon
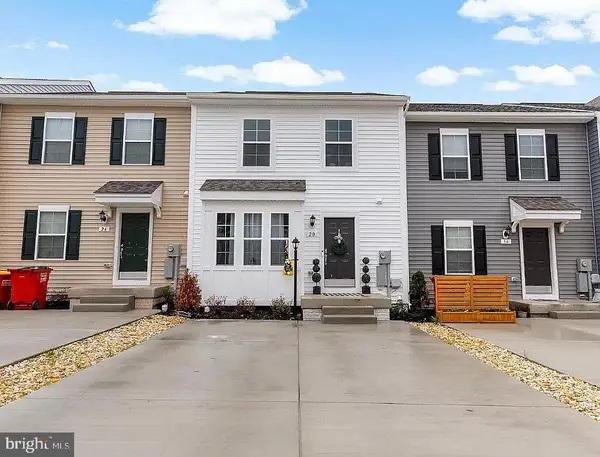 $320,000Coming Soon3 beds 4 baths1,780 sq. ft.
20 Orchard Green Dr, CHARLES TOWN, WV 25414
MLS# WVJF2026674Listed by: EXP REALTY - Coming Soon
 $325,000Coming Soon2 beds 1 baths1,900 sq. ft.
163 Hale Rd, CHARLES TOWN, WV 25414
MLS# WVJF2026576Listed by: LONG & FOSTER REAL ESTATE, INC. - Coming Soon
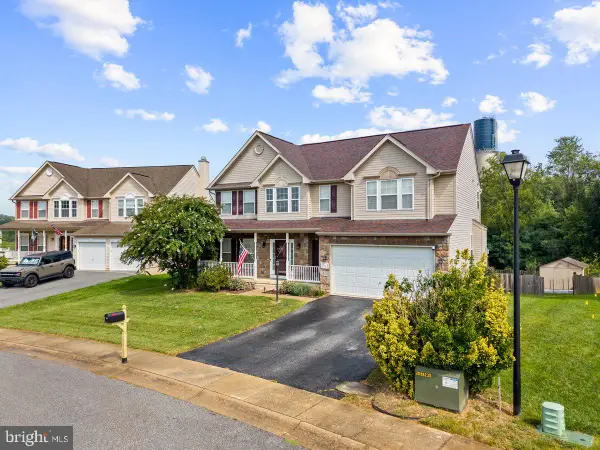 $549,990Coming Soon4 beds 4 baths2,762 sq. ft.
451 Hughs Rd, CHARLES TOWN, WV 25414
MLS# WVJF2026536Listed by: EXP REALTY, LLC - Coming Soon
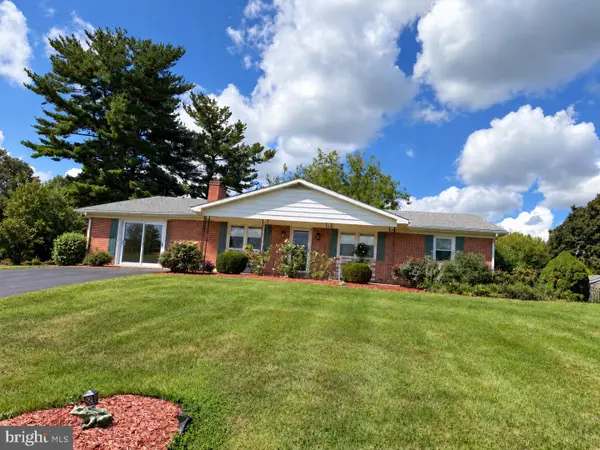 $374,900Coming Soon3 beds 2 baths1,568 sq. ft.
83 Carrell Ln, CHARLES TOWN, WV 25414
MLS# WVJF2026456Listed by: GAIN REALTY - Coming Soon
 $583,900Coming Soon4 beds 4 baths
0 Euclid Ave, CHARLES TOWN, WV 25414
MLS# WVJF2025592Listed by: PEARSON SMITH REALTY, LLC 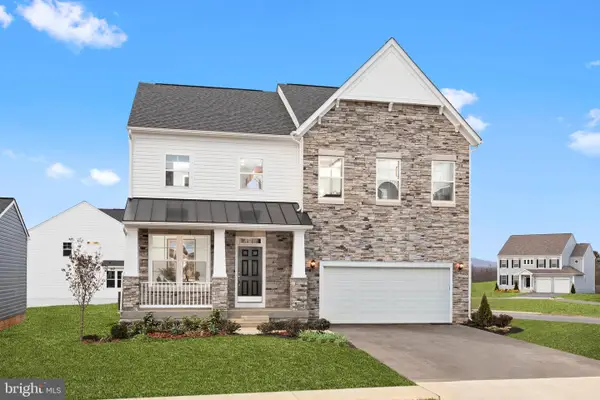 $466,990Active4 beds 3 baths2,306 sq. ft.
Tbb Stuart St #bridgeport Ii, CHARLES TOWN, WV 25414
MLS# WVJF2021044Listed by: DRB GROUP REALTY, LLC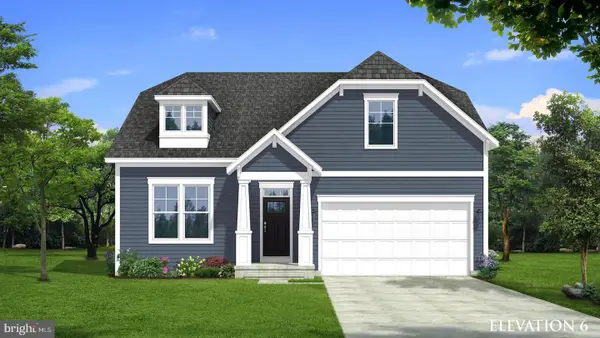 $456,990Active3 beds 2 baths1,783 sq. ft.
Tbb Stuart St #cedar Ii, CHARLES TOWN, WV 25414
MLS# WVJF2021048Listed by: DRB GROUP REALTY, LLC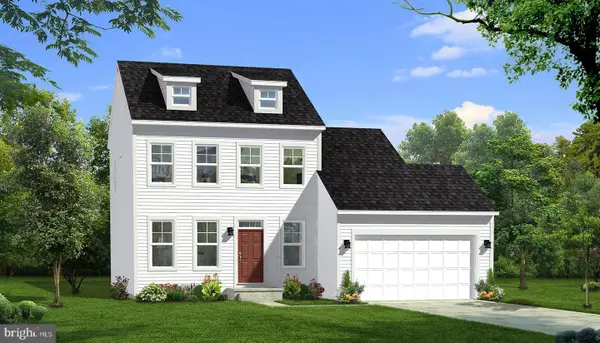 $431,990Active4 beds 3 baths1,747 sq. ft.
Tbb Stuart St #cypress Ii, CHARLES TOWN, WV 25414
MLS# WVJF2021050Listed by: DRB GROUP REALTY, LLC


Protect your home and budget from life's surprises with an Assurant Home Warranty, backed by a partner that supports you through every step of homeownership. Explore Plans.
© 2026 Better Homes and Gardens Real Estate LLC. An Anywhere Real Estate company. All rights reserved. Better Homes and Gardens® Real Estate is a registered trademark owned by Meredith Operations Corporation, licensed to Better Homes and Gardens Real Estate LLC and used with permission. Better Homes and Gardens Real Estate LLC fully supports the principles of the Fair Housing Act and the Equal Opportunity Act. Listing information is deemed reliable but is not guaranteed accurate.
Each office is independently owned and operated.
Any services or products provided by third parties are not provided by, affiliated with or related to Better Homes and Gardens Real Estate LLC, or its affiliated companies.