
103 Sterling Lane, Charleston, WV 25312
Local realty services provided by:Better Homes and Gardens Real Estate Central
103 Sterling Lane,Charleston, WV 25312
$122,000
- 4 Beds
- 2 Baths
- - sq. ft.
- Single family
- Sold
Listed by: kevin wooten
Office: re/max clarity
MLS#:284694
Source:WV_KVBOR
Sorry, we are unable to map this address
Price summary
- Price:$122,000
About this home
Tucked away in a private setting this Fixer Upper is ready for some TLC! 4 bedrooms and 2 full bathrooms plus a full size basement. Two car detached garage with a breezeway to the house that offers protection from the weather. In addition this property also includes an opportunity for Rental Income with an additional 670 sf garage apartment that is equipped with 2 bedrooms and a full bath plus an additional two car garage below the apartment. Fence around the entire property, ideal for pets or kids. This home will require some sweat, but with the rental income it could become a worthy investment. Property being sold "AS IS."
Contact an agent
Home facts
- Year built:1971
- Subdivision & Development:N/A
- Listing ID #:284694
- Added:48 day(s) ago
- Updated:September 14, 2026 at 07:37 AM
Rooms and interior
- Bedrooms:4
- Total bathrooms:2
- Full bathrooms:2
- Rooms Total:8
- Flooring:Carpet, Tile, Vinyl
- Dining Description:Separate Formal Dining Room
- Kitchen Description:Dishwasher, Electric Range, Refrigerator
- Basement:Yes
- Basement Description:Full
Heating and cooling
- Cooling:Central Air
- Heating:Forced Air, Gas
- Central air:Yes
Structure and exterior
- Roof:Composition, Shingle
- Year built:1971
- Lot Features:Wooded
- Architectural Style:Two Story
- Construction Materials:Drywall, Masonite
- Exterior Features:Breezeway, Deck, Fence, Porch
- Levels:2 Story
Schools
- High school:Sissonville
- Middle school:Sissonville
- Elementary school:Flinn
Utilities
- Water:Public
- Sewer:Public Sewer
Finances and disclosures
- Price:$122,000
- Tax amount:$1,553
Features and amenities
- Appliances:Electric Range, Refrigerator
- Amenities:Insulated Windows
- Pool features:Pool
Parking
- Parking description:Attached, Garage, Three Car Garage
- Garage:Yes
- Garage spaces:3
New listings near 103 Sterling Lane
- New
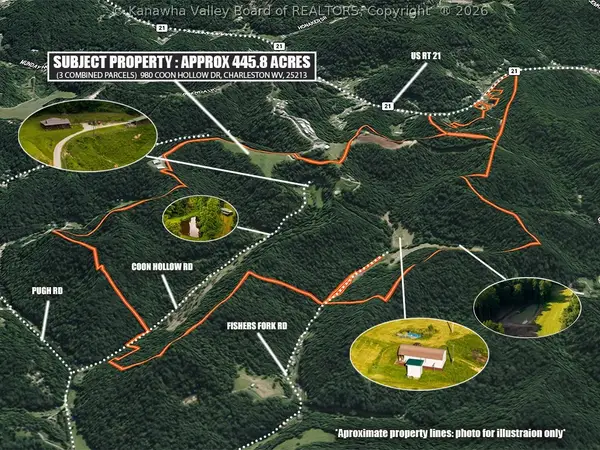 Listed by BHGRE$2,500,000Active3 beds 1 baths1,736 sq. ft.
980 Coon Hollow Road, Charleston, WV 25312
MLS# 285434Listed by: BETTER HOMES AND GARDENS REAL ESTATE CENTRAL - New
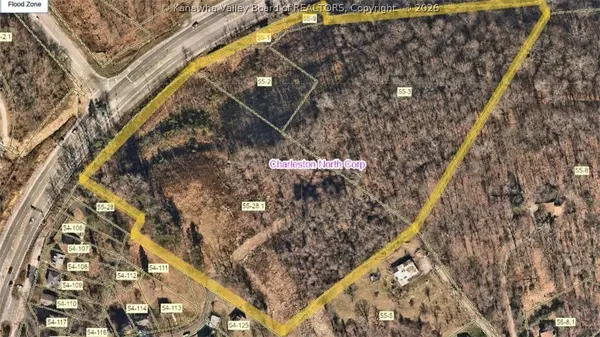 $339,900Active13.87 Acres
0 Greenbrier Street, Charleston, WV 25311
MLS# 285460Listed by: OLD COLONY - New
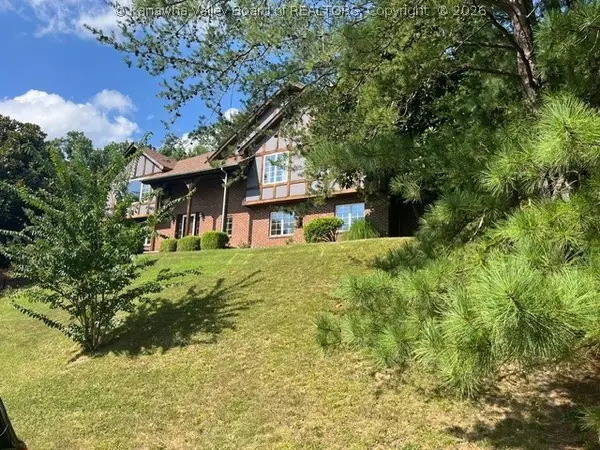 $374,900Active4 beds 3 baths3,106 sq. ft.
112 Mcdavid Lane, Charleston, WV 25311
MLS# 285458Listed by: OLD COLONY - New
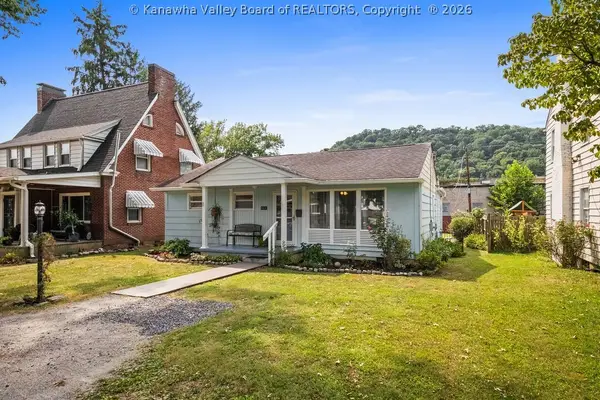 $188,500Active2 beds 2 baths1,404 sq. ft.
4215 Noyes Avenue, Charleston, WV 25304
MLS# 285447Listed by: KELLER WILLIAMS REALTY ADVANTAGE - New
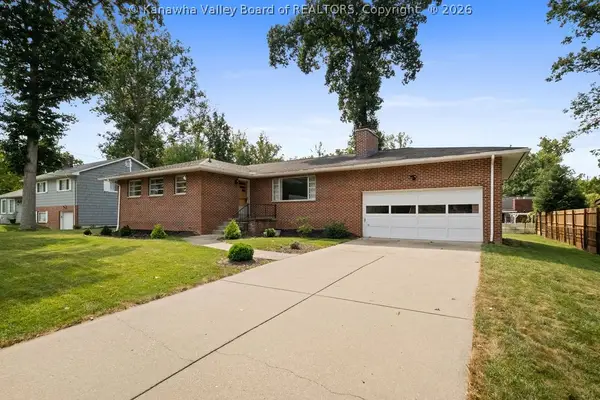 $249,000Active3 beds 2 baths2,062 sq. ft.
1410 Nottingham Road, Charleston, WV 25314
MLS# 285381Listed by: KELLER WILLIAMS REALTY ADVANTAGE - New
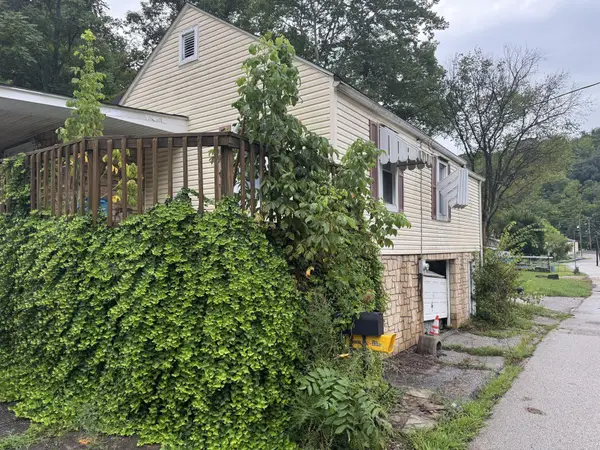 $24,900Active2 beds 1 baths709 sq. ft.
2020 Scraggs Dr, Charleston, WV 25387
MLS# 26-1198Listed by: RED OAK REALTY - New
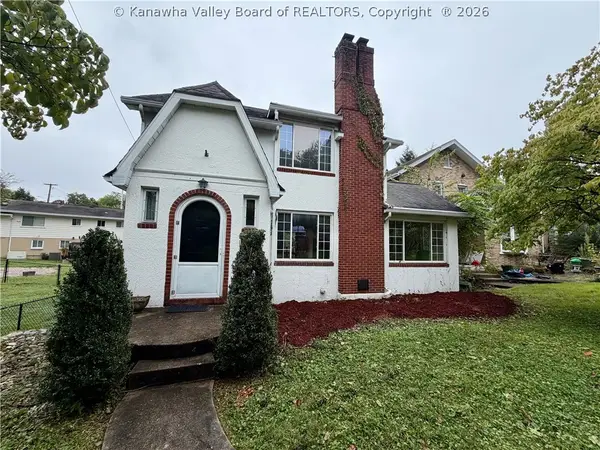 Listed by BHGRE$215,000Active3 beds 2 baths1,481 sq. ft.
1110 Oakmont Road, Charleston, WV 25314
MLS# 285448Listed by: BETTER HOMES AND GARDENS REAL ESTATE CENTRAL - New
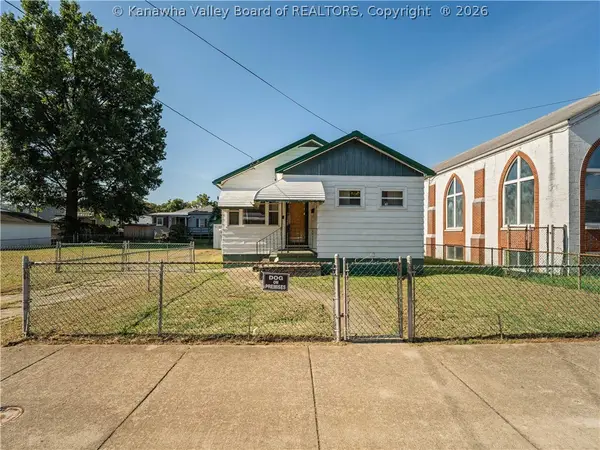 Listed by BHGRE$85,000Active3 beds 2 baths1,021 sq. ft.
1445 6th Avenue, Charleston, WV 25387
MLS# 285431Listed by: BETTER HOMES AND GARDENS REAL ESTATE CENTRAL - New
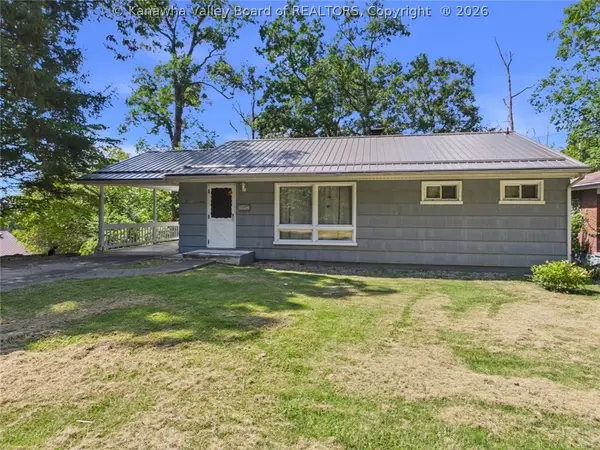 $205,000Active3 beds 2 baths1,888 sq. ft.
1750 Woodbine Avenue, Charleston, WV 25302
MLS# 285443Listed by: IMPACT REALTY GROUP - New
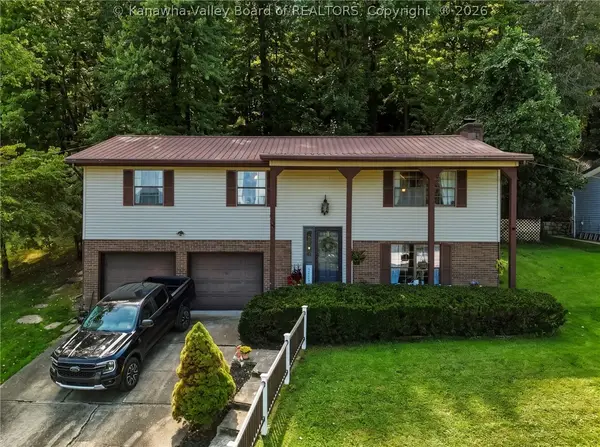 $189,000Active3 beds 2 baths1,961 sq. ft.
2250 Kay Neva Lane, Charleston, WV 25312
MLS# 285444Listed by: BERKSHIRE HATHAWAY HOME SERVICES PROFESSIONAL REAL


Protect your home and budget from life's surprises with an Assurant Home Warranty, backed by a partner that supports you through every step of homeownership. Explore Plans.
© 2026 Better Homes and Gardens Real Estate LLC. An Anywhere Real Estate company. All rights reserved. Better Homes and Gardens® Real Estate is a registered trademark owned by Meredith Operations Corporation, licensed to Better Homes and Gardens Real Estate LLC and used with permission. Better Homes and Gardens Real Estate LLC fully supports the principles of the Fair Housing Act and the Equal Opportunity Act. Listing information is deemed reliable but is not guaranteed accurate.
Each office is independently owned and operated.
Any services or products provided by third parties are not provided by, affiliated with or related to Better Homes and Gardens Real Estate LLC, or its affiliated companies.