
109 Capitol Street #1000, Charleston, WV 25304
Local realty services provided by:Better Homes and Gardens Real Estate Central
109 Capitol Street #1000,Charleston, WV 25304
$399,000
- 3 Beds
- 2 Baths
- 3,400 sq. ft.
- Condominium
- Active
Listed by: margo h. teeter
Office: old colony
MLS#:285153
Source:WV_KVBOR
Price summary
- Price:$399,000
- Price per sq. ft.:$117.35
About this home
Discover a rare downtown opportunity within the KB&T Center and Renaissance Tower. 109 Capitol Street features two full-service 3,500 SF suites on the 6th and 10th floors, each offering a mix of private offices, open workspace, and a window-lined conference room. Direct elevator access opens to a dedicated reception area. With a signed 5-year commercial lease, the landlord will install new laminate flooring or carpet. Ownership is also offering a limited residential pre-sale option, allowing conversion into luxury city-view residences, office/living combos, or flexible mixed-use layouts. Buyers may customize finishes and floor plans, with timing subject to design approval and pre-sale interest. A standout chance to secure adaptable Class A space in one of Charleston’s most recognizable towers.
Contact an agent
Home facts
- Subdivision & Development:None
- Listing ID #:285153
- Added:1 day(s) ago
- Updated:August 25, 2026 at 03:58 PM
Rooms and interior
- Bedrooms:3
- Total bathrooms:2
- Full bathrooms:2
- Rooms Total:8
- Dining Description:Separate Formal Dining Room
- Basement:Yes
- Basement Description:Full
- Living area:3,400 sq. ft.
Heating and cooling
- Cooling:Central Air
- Heating:Forced Air, Gas
- Central air:Yes
Structure and exterior
- Building area:3,400 sq. ft.
- Construction Materials:Brick, Drywall
Schools
- High school:Capital
- Middle school:Horace Mann
- Elementary school:Piedmont
Utilities
- Water:Public
- Sewer:Public Sewer
Finances and disclosures
- Price:$399,000
- Price per sq. ft.:$117.35
- Tax amount:$7,218
Features and amenities
- Amenities:Insulated Windows
Parking
- Parking description:Attached, Garage, One Car Garage
- Garage:Yes
- Garage spaces:1
New listings near 109 Capitol Street #1000
- New
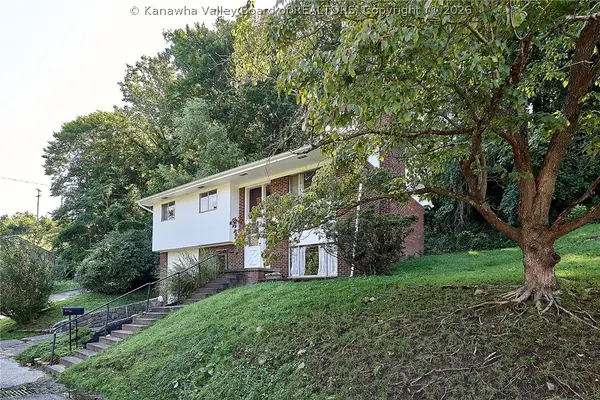 Listed by BHGRE$159,000Active3 beds 2 baths1,502 sq. ft.
54 Sunset Drive, Charleston, WV 25301
MLS# 285107Listed by: BETTER HOMES AND GARDENS REAL ESTATE CENTRAL - New
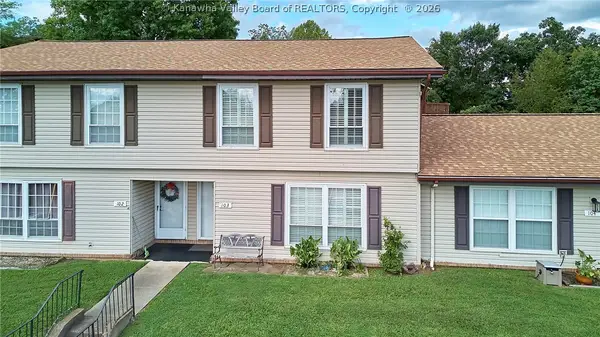 Listed by BHGRE$129,000Active3 beds 2 baths1,318 sq. ft.
103 Saddlehorn Road, Charleston, WV 25314
MLS# 285154Listed by: BETTER HOMES AND GARDENS REAL ESTATE CENTRAL - New
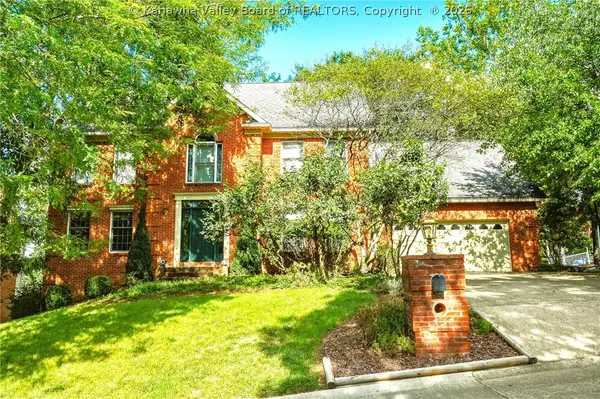 $359,900Active4 beds 4 baths3,791 sq. ft.
419 Woodbridge Drive, Charleston, WV 25311
MLS# 285145Listed by: OLD COLONY - New
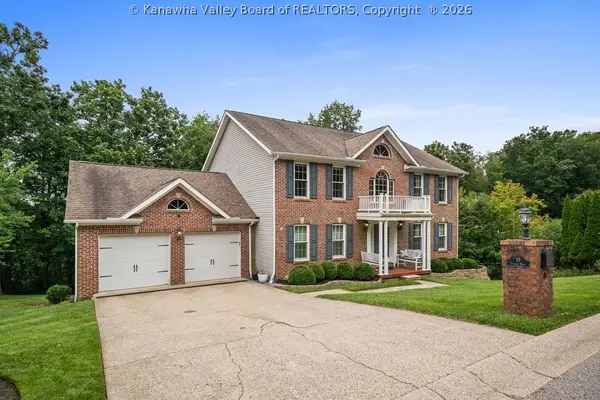 $569,000Active5 beds 4 baths3,390 sq. ft.
10 Pinnacle Drive, Charleston, WV 25301
MLS# 285137Listed by: BERKSHIRE HATHAWAY HOME SERVICES PROFESSIONAL REAL  $699,000Pending4 beds 4 baths3,650 sq. ft.
4600 Staunton Avenue, Charleston, WV 25304
MLS# 285124Listed by: OLD COLONY- New
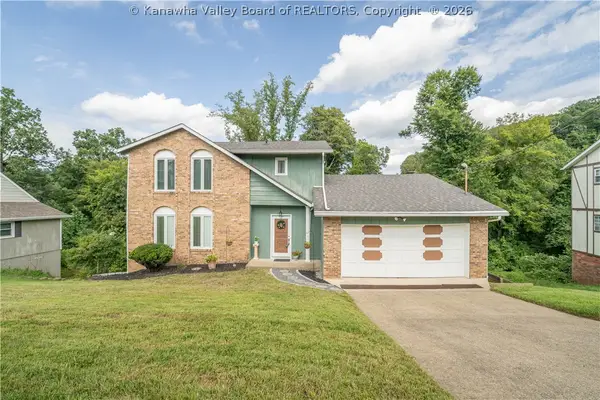 $370,000Active4 beds 4 baths3,034 sq. ft.
1377 Nottingham Road, Charleston, WV 25314
MLS# 285130Listed by: OLD COLONY  Listed by BHGRE$129,000Pending3 beds 2 baths1,635 sq. ft.
353 Rockaway Road, Charleston, WV 25302
MLS# 285108Listed by: BETTER HOMES AND GARDENS REAL ESTATE CENTRAL- New
 $649,000Active4 beds 4 baths4,551 sq. ft.
1589 Mount Alpha Road, Charleston, WV 25304
MLS# 285127Listed by: OLD COLONY - New
 $250,000Active4 beds 2 baths1,844 sq. ft.
1129 Emerald Road, Charleston, WV 25314
MLS# 285126Listed by: OLD COLONY


Protect your home and budget from life's surprises with an Assurant Home Warranty, backed by a partner that supports you through every step of homeownership. Explore Plans.
© 2026 Better Homes and Gardens Real Estate LLC. An Anywhere Real Estate company. All rights reserved. Better Homes and Gardens® Real Estate is a registered trademark owned by Meredith Operations Corporation, licensed to Better Homes and Gardens Real Estate LLC and used with permission. Better Homes and Gardens Real Estate LLC fully supports the principles of the Fair Housing Act and the Equal Opportunity Act. Listing information is deemed reliable but is not guaranteed accurate.
Each office is independently owned and operated.
Any services or products provided by third parties are not provided by, affiliated with or related to Better Homes and Gardens Real Estate LLC, or its affiliated companies.