
155 Hillview Drive, Charleston, WV 25312
Local realty services provided by:Better Homes and Gardens Real Estate Central
155 Hillview Drive,Charleston, WV 25312
$210,000
- 2 Beds
- 2 Baths
- 1,797 sq. ft.
- Single family
- Active
Upcoming open houses
- Sun, Oct 2502:00 pm - 04:00 pm
Listed by:
 Tonya Dunnavant(304) 437 - 3888Better Homes and Gardens Real Estate Central
Office: better homes and gardens real estate central
MLS#:285930
Source:WV_KVBOR
Price summary
- Price:$210,000
- Price per sq. ft.:$116.86
About this home
Charming & Updated A-Frame with stunning view Just Minutes from Charleston and Elkview. Comfortable open concept living space with flexible layout option with potential 3rd bedroom! Stay cozy all winter with a pellet stove, All of this on .46 acres. Move in will be easy with all the appliances and washer/dryer is included. Don't miss out on this charming home. Guard VIP home warranty included at $549.
Contact an agent
Home facts
- Year built:1997
- Subdivision & Development:N/A
- Listing ID #:285930
- Added:9 day(s) ago
- Updated:October 23, 2026 at 10:28 PM
Rooms and interior
- Bedrooms:2
- Total bathrooms:2
- Full bathrooms:2
- Rooms Total:8
- Flooring:Hardwood, Laminate, Tile
- Kitchen Description:Dishwasher, Electric Range, Microwave, Refrigerator
- Basement:Yes
- Basement Description:Full
- Living area:1,797 sq. ft.
Heating and cooling
- Cooling:Central Air
- Heating:Electric, Forced Air
- Central air:Yes
Structure and exterior
- Roof:Composition, Shingle
- Year built:1997
- Building area:1,797 sq. ft.
- Lot area:0.46 Acres
- Architectural Style:A Frame, Two Story
- Construction Materials:Drywall, Frame
- Exterior Features:Deck, Porch, Storage
- Levels:2 Story
Schools
- High school:Herbert Hoover
- Middle school:Elkview
- Elementary school:Elk Center
Utilities
- Water:Public
- Sewer:Septic Tank
Finances and disclosures
- Price:$210,000
- Price per sq. ft.:$116.86
- Tax amount:$1,959
Features and amenities
- Appliances:Electric Range, Microwave, Refrigerator
- Amenities:Insulated Windows, Smoke Detectors
Parking
- Parking description:Parking Pad
New listings near 155 Hillview Drive
- New
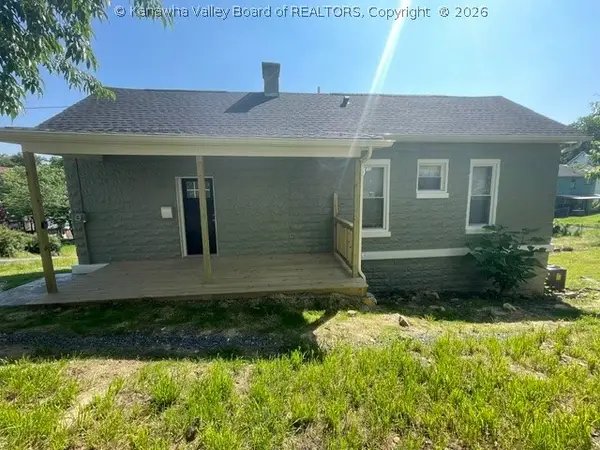 Listed by BHGRE$139,900Active2 beds 2 baths1,362 sq. ft.
1309 Watts Street, Charleston, WV 25302
MLS# 286058Listed by: BETTER HOMES AND GARDENS REAL ESTATE CENTRAL - New
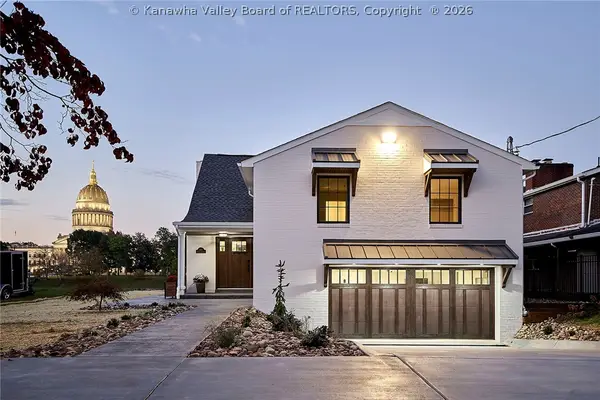 Listed by BHGRE$1,450,000Active3 beds 3 baths2,625 sq. ft.
2612 Kanawha Avenue Se, Charleston, WV 25304
MLS# 286080Listed by: BETTER HOMES AND GARDENS REAL ESTATE CENTRAL - New
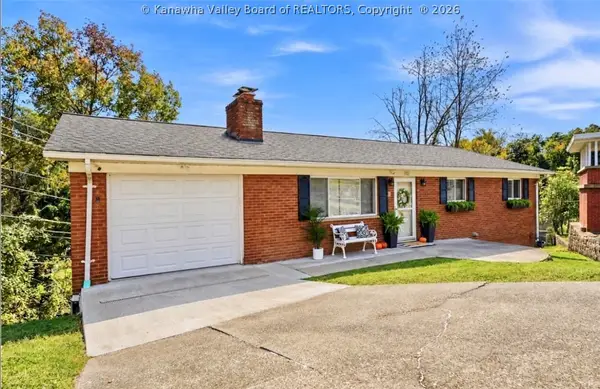 Listed by BHGRE$299,995Active4 beds 3 baths2,188 sq. ft.
920 Scenic Drive, Charleston, WV 25311
MLS# 286040Listed by: BETTER HOMES AND GARDENS REAL ESTATE CENTRAL - New
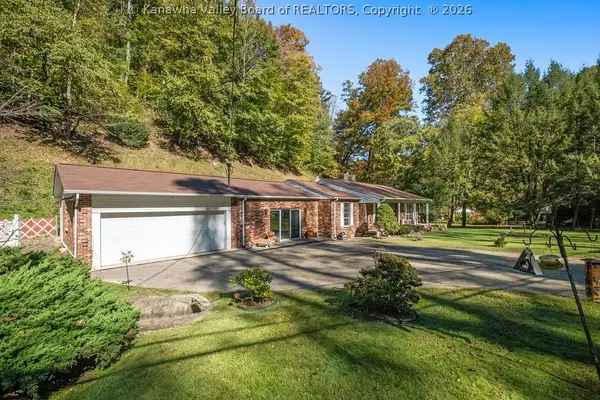 $339,900Active3 beds 3 baths2,412 sq. ft.
881 Chappell Road, Charleston, WV 25304
MLS# 286085Listed by: CORNERSTONE REALTY, LLC 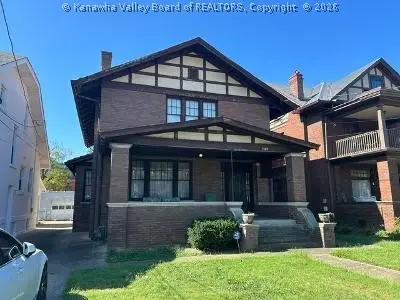 $135,000Pending3 beds 3 baths2,584 sq. ft.
1633 Quarrier Street E, Charleston, WV 25311
MLS# 286043Listed by: KELLER WILLIAMS REALTY ADVANTAGE- New
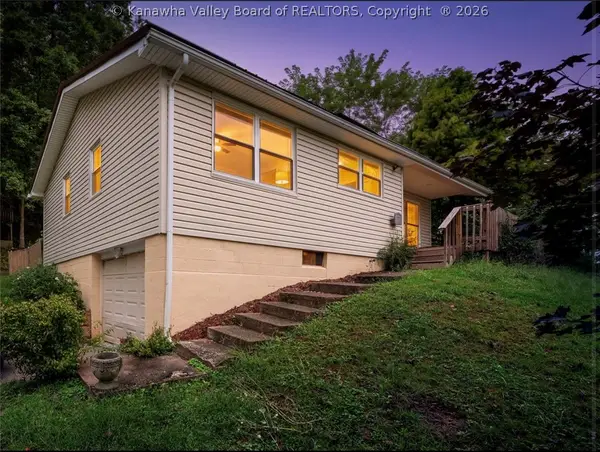 $145,000Active3 beds 1 baths1,617 sq. ft.
1831 White Oak, Charleston, WV 25320
MLS# 286032Listed by: EXP REALTY, LLC - New
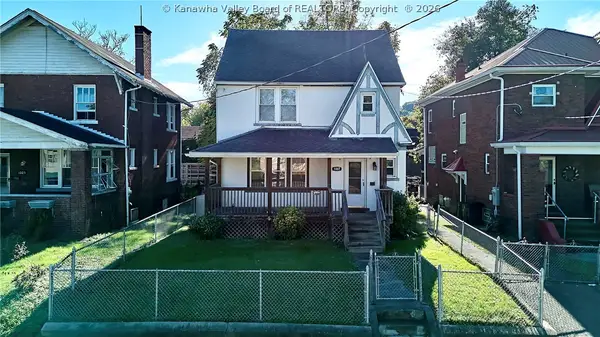 Listed by BHGRE$89,000Active3 beds 2 baths1,420 sq. ft.
1007 2nd Avenue, Charleston, WV 25302
MLS# 286033Listed by: BETTER HOMES AND GARDENS REAL ESTATE CENTRAL - New
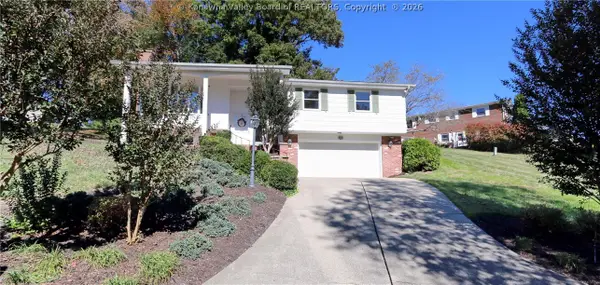 $249,000Active3 beds 3 baths1,728 sq. ft.
2506 Kay Lane, Charleston, WV 25302
MLS# 286060Listed by: BERKSHIRE HATHAWAY HOMESERVICES PROFESSIONAL REALT - New
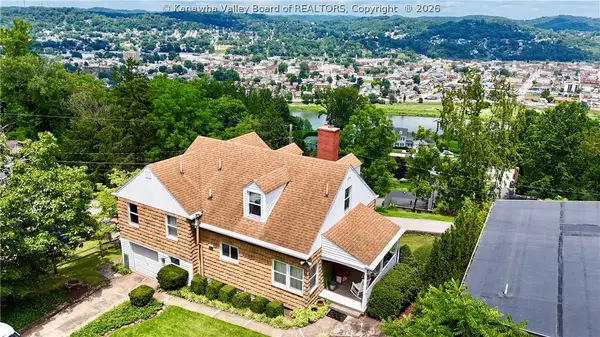 Listed by BHGRE$259,900Active4 beds 2 baths1,901 sq. ft.
319 Mount View Drive, Charleston, WV 25314
MLS# 286069Listed by: BETTER HOMES AND GARDENS REAL ESTATE CENTRAL 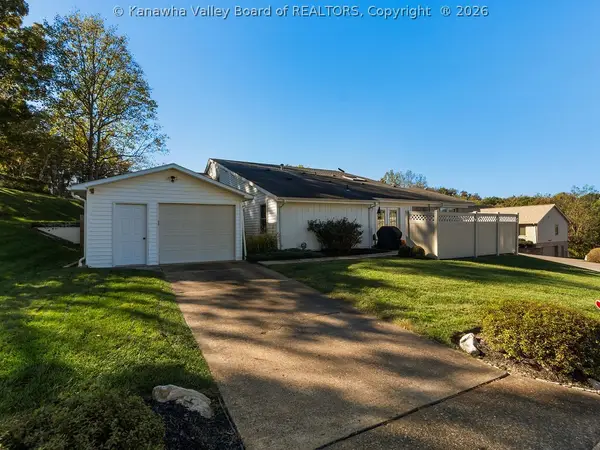 $214,900Pending2 beds 1 baths1,231 sq. ft.
133 Woodbridge Drive, Charleston, WV 25311
MLS# 286063Listed by: OLD COLONY


Protect your home and budget from life's surprises with an Assurant Home Warranty, backed by a partner that supports you through every step of homeownership. Explore Plans.
© 2026 Better Homes and Gardens Real Estate LLC. An Anywhere Real Estate company. All rights reserved. Better Homes and Gardens® Real Estate is a registered trademark owned by Meredith Operations Corporation, licensed to Better Homes and Gardens Real Estate LLC and used with permission. Better Homes and Gardens Real Estate LLC fully supports the principles of the Fair Housing Act and the Equal Opportunity Act. Listing information is deemed reliable but is not guaranteed accurate.
Each office is independently owned and operated.
Any services or products provided by third parties are not provided by, affiliated with or related to Better Homes and Gardens Real Estate LLC, or its affiliated companies.