
1924 Pinewood Drive, Charleston, WV 25320
Local realty services provided by:Better Homes and Gardens Real Estate Central
1924 Pinewood Drive,Charleston, WV 25320
$249,900
- 3 Beds
- 3 Baths
- 1,953 sq. ft.
- Single family
- Active
Listed by: richard kline
Office: meeks realty group
MLS#:285148
Source:WV_KVBOR
Price summary
- Price:$249,900
- Price per sq. ft.:$127.96
About this home
Welcome to 1924 Pinewood Dr, a move-in-ready home offering comfortable living and plenty of space. This well-maintained 3-bedroom, 2 1/2-bath home features spacious rooms, providing an inviting layout for everyday living and entertaining. Primary bedroom has a modern bath with heated floor and spacious closet! Another standout feature is the oversized detached 2-car garage, offering abundant room for vehicles, storage, a workshop, or hobbies. Conveniently located in Charleston, this property combines practical living space with exceptional garage capacity. Whether you’re a first-time buyer, downsizing, or simply looking for a home with extra room for your vehicles and projects, 1924 Pinewood Dr is worth a look!
Contact an agent
Home facts
- Year built:1963
- Subdivision & Development:N/A
- Listing ID #:285148
- Added:1 day(s) ago
- Updated:August 28, 2026 at 11:46 PM
Rooms and interior
- Bedrooms:3
- Total bathrooms:3
- Full bathrooms:2
- Half bathrooms:1
- Rooms Total:8
- Flooring:Carpet, Ceramic Tile, Hardwood, Tile
- Kitchen Description:Dishwasher, Disposal, Electric Range, Microwave, Refrigerator
- Basement:Yes
- Living area:1,953 sq. ft.
Heating and cooling
- Cooling:Central Air, Electric
- Heating:Forced Air, Gas
- Central air:Yes
Structure and exterior
- Roof:Composition, Shingle
- Year built:1963
- Building area:1,953 sq. ft.
- Lot area:0.5 Acres
- Architectural Style:One Story
- Construction Materials:Brick, Drywall, Vinyl Siding
- Exterior Features:Deck, Storage
- Levels:1 Story
Schools
- High school:Sissonville
- Middle school:Sissonville
- Elementary school:Flinn
Utilities
- Water:Public
- Sewer:Public Sewer
Finances and disclosures
- Price:$249,900
- Price per sq. ft.:$127.96
- Tax amount:$1,420
Features and amenities
- Appliances:Disposal, Electric Range, Microwave, Refrigerator
- Amenities:Insulated Windows
New listings near 1924 Pinewood Drive
- New
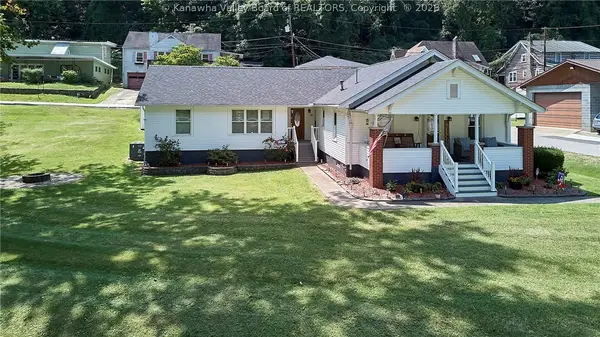 Listed by BHGRE$269,900Active4 beds 2 baths1,804 sq. ft.
931 Woodward Drive, Charleston, WV 25387
MLS# 285255Listed by: BETTER HOMES AND GARDENS REAL ESTATE CENTRAL - New
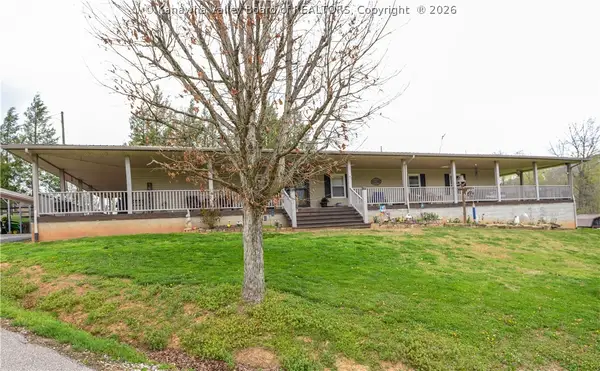 $285,900Active4 beds 3 baths2,250 sq. ft.
520 Balser Lane, Charleston, WV 25312
MLS# 285251Listed by: RE/MAX CLARITY - New
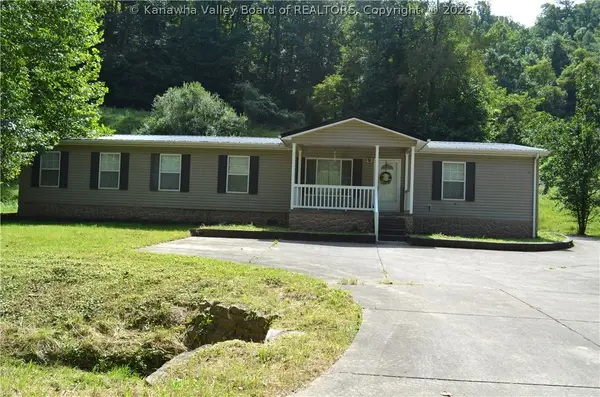 Listed by BHGRE$249,000Active3 beds 2 baths2,194 sq. ft.
560 Tate Hollow Road, Charleston, WV 25312
MLS# 285239Listed by: BETTER HOMES AND GARDENS REAL ESTATE CENTRAL - New
 $264,900Active4 beds 3 baths2,969 sq. ft.
6565 Roosevelt Avenue, Charleston, WV 25304
MLS# 285152Listed by: THE AGENCY MORGANTOWN - New
 Listed by BHGRE$265,000Active4 beds 3 baths1,817 sq. ft.
864 Carroll Road, Charleston, WV 25314
MLS# 285186Listed by: BETTER HOMES AND GARDENS REAL ESTATE CENTRAL - New
 $335,000Active4 beds 3 baths2,355 sq. ft.
1415 Bedford Road, Charleston, WV 25314
MLS# 285247Listed by: BERKSHIRE HATHAWAY HOME SERVICES PROFESSIONAL REAL - Open Sun, 2 to 4pmNew
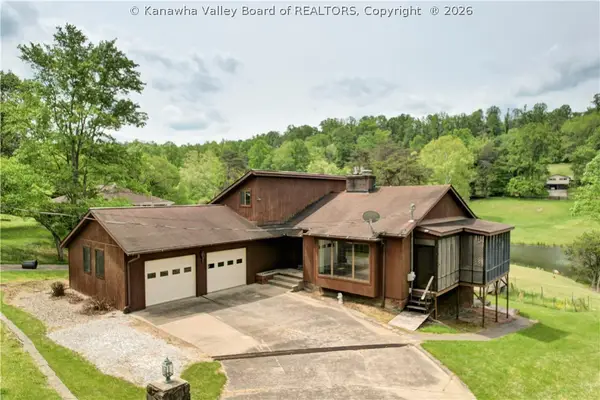 Listed by BHGRE$342,000Active5 beds 3 baths4,063 sq. ft.
274 Pioneer Lane, Charleston, WV 25312
MLS# 285200Listed by: BETTER HOMES AND GARDENS REAL ESTATE CENTRAL - New
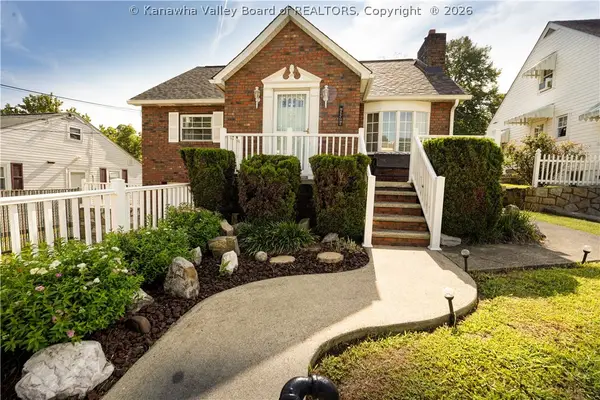 Listed by BHGRE$269,500Active3 beds 2 baths1,720 sq. ft.
224 Dutch Road, Charleston, WV 25302
MLS# 285211Listed by: BETTER HOMES AND GARDENS REAL ESTATE CENTRAL - New
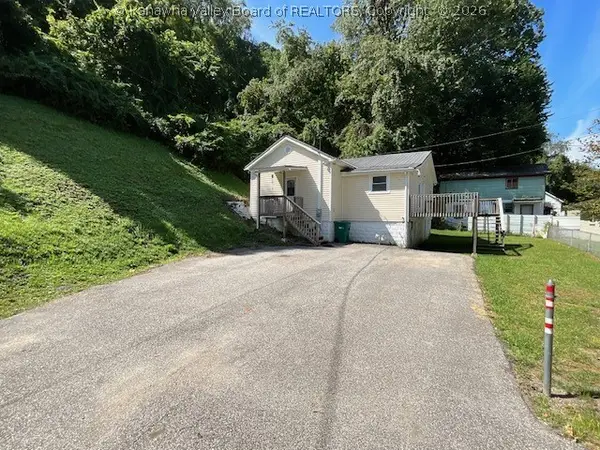 Listed by BHGRE$95,000Active2 beds 1 baths1,100 sq. ft.
32 Olivewood Lane, Charleston, WV 25306
MLS# 285216Listed by: BETTER HOMES AND GARDENS REAL ESTATE CENTRAL


Protect your home and budget from life's surprises with an Assurant Home Warranty, backed by a partner that supports you through every step of homeownership. Explore Plans.
© 2026 Better Homes and Gardens Real Estate LLC. An Anywhere Real Estate company. All rights reserved. Better Homes and Gardens® Real Estate is a registered trademark owned by Meredith Operations Corporation, licensed to Better Homes and Gardens Real Estate LLC and used with permission. Better Homes and Gardens Real Estate LLC fully supports the principles of the Fair Housing Act and the Equal Opportunity Act. Listing information is deemed reliable but is not guaranteed accurate.
Each office is independently owned and operated.
Any services or products provided by third parties are not provided by, affiliated with or related to Better Homes and Gardens Real Estate LLC, or its affiliated companies.