
1934 Bona Vista Drive, Charleston, WV 25311
Local realty services provided by:Better Homes and Gardens Real Estate Central
1934 Bona Vista Drive,Charleston, WV 25311
$299,900
- 4 Beds
- 3 Baths
- - sq. ft.
- Single family
- Sold
Listed by:
 Christina Di Filippo(304) 545 - 6364Better Homes and Gardens Real Estate Central
Office: better homes and gardens real estate central
MLS#:283686
Source:WV_KVBOR
Sorry, we are unable to map this address
Price summary
- Price:$299,900
About this home
Located in Charleston's established Oakridge/Greenbrier neighborhood — minutes from I-64, downtown, hospitals, and the airport — this well-maintained brick home offers 4 bedrooms, 3 full baths, and a flexible layout built for real living. Hardwood floors, large windows, and multiple fireplaces, including gas logs in two, bring warmth and character throughout. The main level den features custom built-in shelving, and the kitchen offers generous cabinet storage and quality appliances. The finished lower level serves as a true retreat — complete with a bar area and room for entertaining, hobbies, a home gym, or working from home. Outside, enjoy a spacious deck, fenced backyard, established landscaping, and an outdoor grill hard-plumbed to the home's gas line. Documented updates include the roof, HVAC, windows, gutters, deck, water heater, sump pump, garage door opener, plumbing fixtures, and more — reflecting years of attentive ownership and care. Schedule your showing today.
Contact an agent
Home facts
- Year built:1962
- Listing ID #:283686
- Added:47 day(s) ago
- Updated:July 14, 2026 at 07:33 AM
Rooms and interior
- Bedrooms:4
- Total bathrooms:3
- Full bathrooms:3
- Rooms Total:10
- Flooring:Hardwood, Vinyl
- Dining Description:Separate Formal Dining Room
- Kitchen Description:Dishwasher, Disposal, Gas Range, Refrigerator
- Basement:Yes
- Basement Description:Partial, Sump Pump
Heating and cooling
- Cooling:Central Air
- Heating:Forced Air, Gas
- Central air:Yes
Structure and exterior
- Roof:Composition, Shingle
- Year built:1962
- Architectural Style:One Story
- Construction Materials:Brick, Plaster
- Exterior Features:Deck, Fence, Storage
- Levels:1 Story
Schools
- High school:Capital
- Middle school:Horace Mann
- Elementary school:Ruffner
Utilities
- Water:Public
- Sewer:Public Sewer
Finances and disclosures
- Price:$299,900
- Tax amount:$1,836
Features and amenities
- Appliances:Disposal, Gas Range, Refrigerator
- Amenities:Insulated Windows, Smoke Detectors, Wood Frame Windows
Parking
- Parking description:Attached, Garage, One Car Garage
- Garage:Yes
- Garage spaces:1
New listings near 1934 Bona Vista Drive
- New
 $145,000Active4 beds 2 baths2,480 sq. ft.
614 Piccadilly Street, Charleston, WV 25302
MLS# 284488Listed by: EXCLUSIVE REALTY - New
 $255,000Active4 beds 2 baths2,541 sq. ft.
893 Poplar Road, Charleston, WV 25302
MLS# 284470Listed by: OLD COLONY - New
 $165,000Active3 beds 2 baths1,622 sq. ft.
1301 Bridge Road, Charleston, WV 25314
MLS# 284460Listed by: EXP REALTY, LLC - New
 $285,000Active3 beds 2 baths1,460 sq. ft.
5603 Kanawha Avenue Se, Charleston, WV 25304
MLS# 284454Listed by: RED DOOR PROPERTIES - New
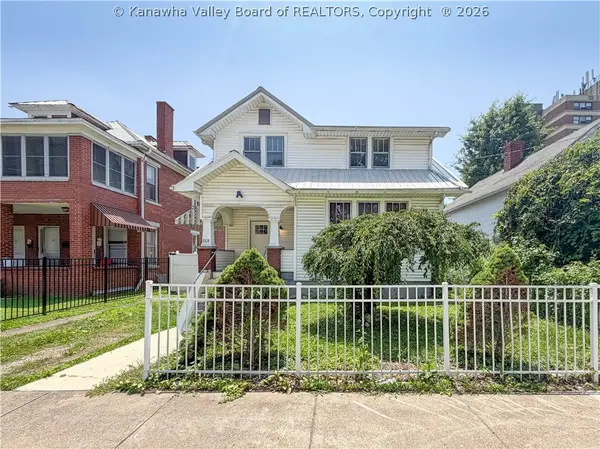 $145,000Active3 beds 2 baths1,862 sq. ft.
805 6th Street, Charleston, WV 25302
MLS# 284449Listed by: OLD COLONY - New
 Listed by BHGRE$420,000Active5 beds 6 baths3,816 sq. ft.
5400 Shadowbrook Road, Charleston, WV 25313
MLS# 284445Listed by: BETTER HOMES AND GARDENS REAL ESTATE CENTRAL - New
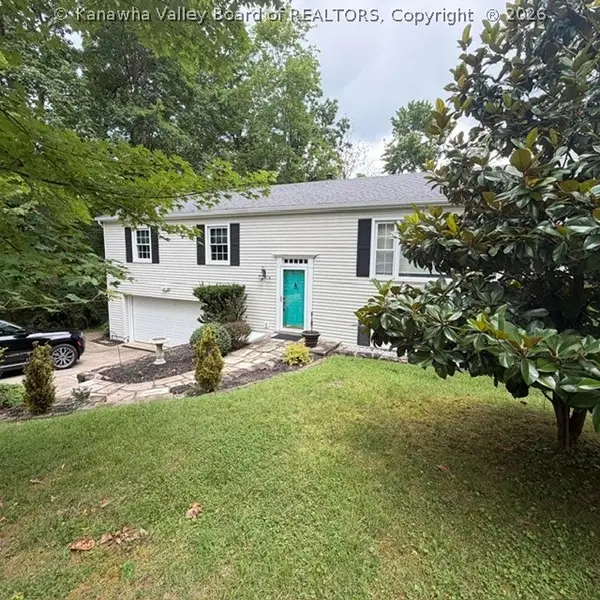 $304,900Active3 beds 3 baths2,200 sq. ft.
1603 Wilshire Place, Charleston, WV 25314
MLS# 284441Listed by: BERKSHIRE HATHAWAY HOME SERVICES PROFESSIONAL REAL - New
 $249,900Active4 beds 3 baths2,097 sq. ft.
105 Bradley Drive, Charleston, WV 25313
MLS# 284442Listed by: RE/MAX CLARITY 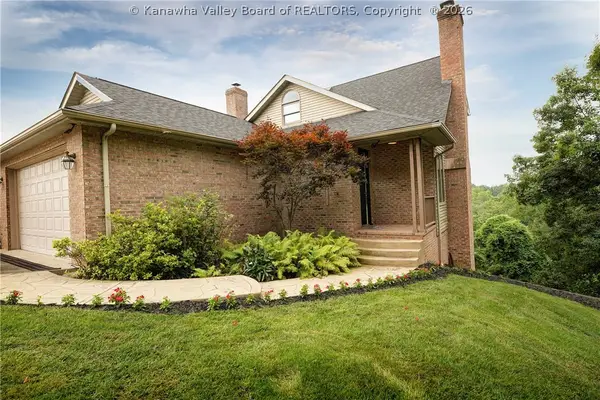 $549,000Pending3 beds 3 baths3,557 sq. ft.
25 Southgate Road, Charleston, WV 25314
MLS# 284430Listed by: BERKSHIRE HATHAWAY HOME SERVICES PROFESSIONAL REAL- New
 $29,000Active0 Acres
0 Wade Drive, Charleston, WV 25313
MLS# 284362Listed by: RUNYAN & ASSOCIATES REALTORS


Protect your home and budget from life's surprises with an Assurant Home Warranty, backed by a partner that supports you through every step of homeownership. Explore Plans.
© 2026 Better Homes and Gardens Real Estate LLC. An Anywhere Real Estate company. All rights reserved. Better Homes and Gardens® Real Estate is a registered trademark owned by Meredith Operations Corporation, licensed to Better Homes and Gardens Real Estate LLC and used with permission. Better Homes and Gardens Real Estate LLC fully supports the principles of the Fair Housing Act and the Equal Opportunity Act. Listing information is deemed reliable but is not guaranteed accurate.
Each office is independently owned and operated.
Any services or products provided by third parties are not provided by, affiliated with or related to Better Homes and Gardens Real Estate LLC, or its affiliated companies.