
2 Quarry Ridge Road, Charleston, WV 25304
Local realty services provided by:Better Homes and Gardens Real Estate Central
2 Quarry Ridge Road,Charleston, WV 25304
$2,450,000
- 5 Beds
- 8 Baths
- 7,626 sq. ft.
- Single family
- Active
Listed by:
 Christie Goldman(304) 541 - 3881Better Homes and Gardens Real Estate Central
Office: better homes and gardens real estate central
MLS#:285897
Source:WV_KVBOR
Price summary
- Price:$2,450,000
- Price per sq. ft.:$321.27
About this home
An extraordinary Charleston panorama defines 2 Quarry Ridge, with sweeping views of the skyline, Kanawha River and State Capitol. Set on 5.8 acres in the prestigious Quarry Creek neighborhood, a long, stately approach and expansive front lawn introduce the gracious residence. Two sweeping staircases frame a dramatic great room with 19-foot ceilings and soaring glass. Gracious dining, a wet bar and a kitchen with a 10-foot island create exceptional spaces for entertaining. The main-level primary wing offers a fireside sitting area, a substantial dressing room and a bath with dual vanities, a soaking tub and panoramic views. The adjoining study/den offers a sixth-bedroom option. Five bedrooms, each with an ensuite bath, are arranged across separate wings for privacy and retreat. A private pool, poolside sunroom, outdoor dining and multiple terraces invite days by the water and evenings beneath the stars, with Charleston as the backdrop. A 4-car garage completes this distinguished estate.
Contact an agent
Home facts
- Year built:1993
- Subdivision & Development:N/A
- Listing ID #:285897
- Added:1 day(s) ago
- Updated:October 14, 2026 at 12:01 AM
Rooms and interior
- Bedrooms:5
- Total bathrooms:8
- Full bathrooms:7
- Half bathrooms:1
- Rooms Total:12
- Flooring:Ceramic Tile, Hardwood, Tile
- Kitchen Description:Dishwasher, Disposal, Gas Range, Microwave, Refrigerator
- Basement:Yes
- Basement Description:Partial
- Living area:7,626 sq. ft.
Heating and cooling
- Cooling:Central Air
- Heating:Forced Air, Gas
- Central air:Yes
Structure and exterior
- Roof:Composition, Shingle
- Year built:1993
- Building area:7,626 sq. ft.
- Lot area:5.85 Acres
- Lot Features:Wooded
- Construction Materials:Brick, Drywall
- Exterior Features:Deck, Patio, Porch
Schools
- High school:Capital
- Middle school:Horace Mann
- Elementary school:Kanawha City
Utilities
- Water:Public
- Sewer:Public Sewer
Finances and disclosures
- Price:$2,450,000
- Price per sq. ft.:$321.27
- Tax amount:$12,932
Features and amenities
- Appliances:Disposal, Gas Range, Intercom, Microwave, Refrigerator
- Amenities:Insulated Windows, Metal Windows, Security System, Smoke Detectors, Wet Bar
- Pool features:Pool
Parking
- Parking description:Garage, Three Car Garage
- Garage:Yes
- Garage spaces:3
New listings near 2 Quarry Ridge Road
- New
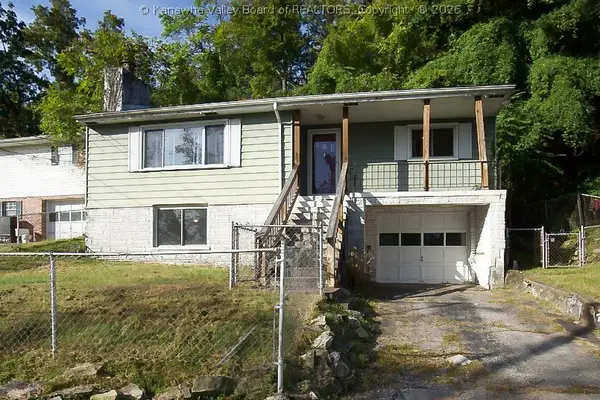 $115,000Active3 beds 2 baths1,337 sq. ft.
1019 Belmont Street, Charleston, WV 25314
MLS# 285934Listed by: CONTINENTAL REAL ESTATE GROUP - New
 $129,900Active3 beds 2 baths1,248 sq. ft.
403 Saddlehorn Road, Charleston, WV 25314
MLS# 285940Listed by: RE/MAX CLARITY - New
 Listed by BHGRE$175,000Active3 beds 3 baths2,112 sq. ft.
607 Piccadilly Street, Charleston, WV 25302
MLS# 285918Listed by: BETTER HOMES AND GARDENS REAL ESTATE CENTRAL - New
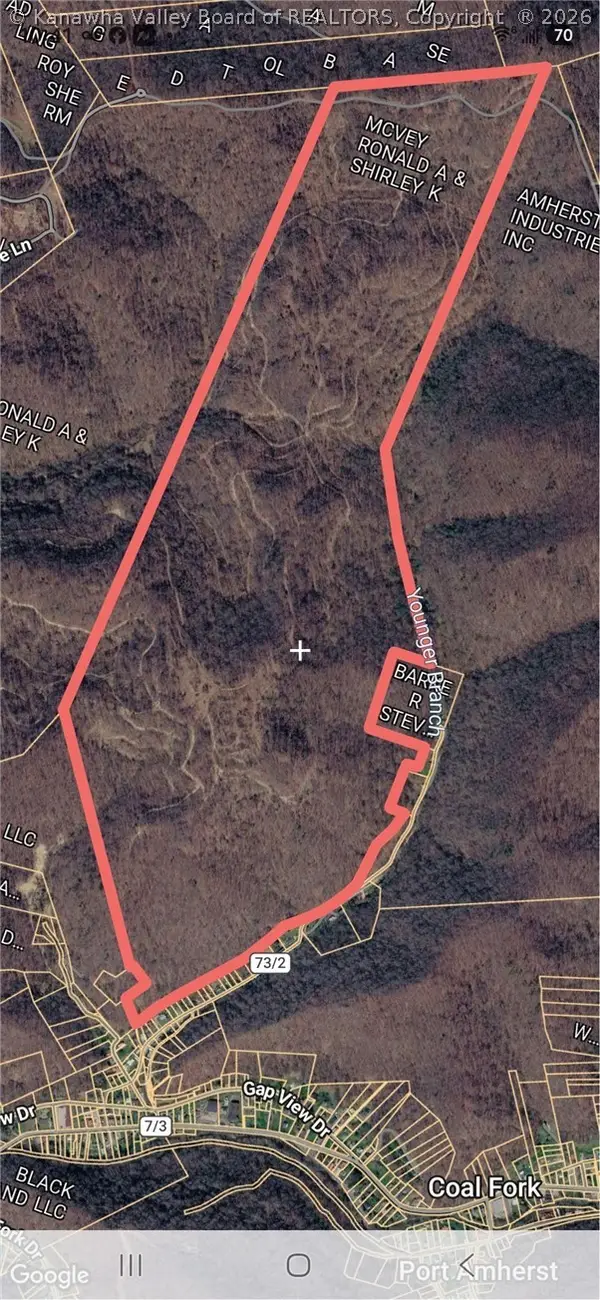 $750,000Active0 Acres
0 Dry Branch Drive, Charleston, WV 25306
MLS# 285932Listed by: BERKSHIRE HATHAWAY HOMESERVICES PROFESSIONAL REALT - New
 $185,000Active4 beds 2 baths1,904 sq. ft.
4845 Kanawha State Forest Drive, Charleston, WV 25314
MLS# 285928Listed by: ERA PROPERTY ELITE - New
 Listed by BHGRE$180,000Active3 beds 2 baths1,470 sq. ft.
1012 Wilkie Drive, Charleston, WV 25314
MLS# 285903Listed by: BETTER HOMES AND GARDENS REAL ESTATE CENTRAL - New
 $215,000Active3 beds 2 baths2,156 sq. ft.
511 Maxwell Street, Charleston, WV 25311
MLS# 285922Listed by: OLD COLONY - New
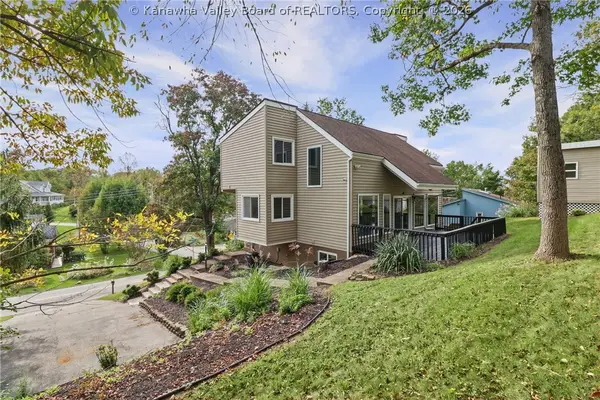 $315,000Active3 beds 3 baths2,306 sq. ft.
2056 Oakridge Drive, Charleston, WV 25311
MLS# 285915Listed by: HIGHLEY BLESSED REALTY, LLC - New
 Listed by BHGRE$309,900Active4 beds 3 baths3,878 sq. ft.
901 Somerset Drive, Charleston, WV 25302
MLS# 285900Listed by: BETTER HOMES AND GARDENS REAL ESTATE CENTRAL


Protect your home and budget from life's surprises with an Assurant Home Warranty, backed by a partner that supports you through every step of homeownership. Explore Plans.
© 2026 Better Homes and Gardens Real Estate LLC. An Anywhere Real Estate company. All rights reserved. Better Homes and Gardens® Real Estate is a registered trademark owned by Meredith Operations Corporation, licensed to Better Homes and Gardens Real Estate LLC and used with permission. Better Homes and Gardens Real Estate LLC fully supports the principles of the Fair Housing Act and the Equal Opportunity Act. Listing information is deemed reliable but is not guaranteed accurate.
Each office is independently owned and operated.
Any services or products provided by third parties are not provided by, affiliated with or related to Better Homes and Gardens Real Estate LLC, or its affiliated companies.