
306 20th Se Street, Charleston, WV 25304
Local realty services provided by:Better Homes and Gardens Real Estate Central
306 20th Se Street,Charleston, WV 25304
$270,000
- 4 Beds
- 4 Baths
- 2,634 sq. ft.
- Single family
- Active
Listed by: janet amores
Office: old colony
MLS#:286265
Source:WV_KVBOR
Price summary
- Price:$270,000
- Price per sq. ft.:$102.51
About this home
Nestled in the flat, convenient Kanawha City area, this charming 2½-story home blends timeless character with modern comforts! Gorgeous hardwoods, soaring ceilings, and a covered front porch welcome you inside, where a cozy kitchen shines with wooden cabinetry and beautiful backsplash. The kitchen flows into a dedicated coffee area and a bright, beautiful sunroom/flex space offering the potential for a main-level primary ensuite. Upstairs, enjoy 4 spacious bedrooms including a primary ensuite, while the full basement offers exciting potential for additional finished living space. Energy-efficient solar panels add even more appeal! Enjoy driveway or street parking and an unbeatable location just seconds from Kanawha City, Downtown Charleston, and area hospitals, minutes from surrounding cities, and right next door to Montessori School. Character, convenience, and endless possibilities await!
Contact an agent
Home facts
- Year built:1928
- Subdivision & Development:N/A
- Listing ID #:286265
- Added:1 day(s) ago
- Updated:November 04, 2026 at 02:27 AM
Rooms and interior
- Bedrooms:4
- Total bathrooms:4
- Full bathrooms:3
- Half bathrooms:1
- Rooms Total:8
- Flooring:Hardwood, Tile
- Dining Description:Breakfast Area, Separate Formal Dining Room
- Basement:Yes
- Basement Description:Full
- Living area:2,634 sq. ft.
Heating and cooling
- Cooling:Central Air
- Heating:Forced Air, Gas
- Central air:Yes
Structure and exterior
- Roof:Composition, Shingle
- Year built:1928
- Building area:2,634 sq. ft.
- Lot area:0.11 Acres
- Architectural Style:Two Story
- Construction Materials:Drywall, Frame, Plaster, Vinyl Siding
- Levels:2 Story
Schools
- High school:Capital
- Middle school:Horace Mann
- Elementary school:Kanawha City
Utilities
- Water:Public
- Sewer:Public Sewer
Finances and disclosures
- Price:$270,000
- Price per sq. ft.:$102.51
- Tax amount:$2,197
Features and amenities
- Amenities:Insulated Windows
Parking
- Parking description:Parking Pad
New listings near 306 20th Se Street
- New
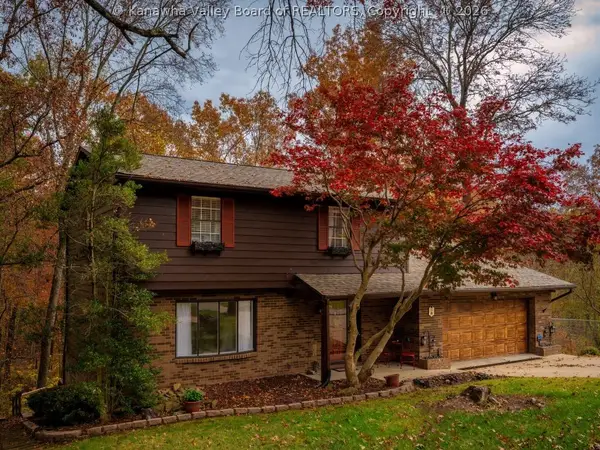 $350,000Active5 beds 4 baths3,032 sq. ft.
4933 Dempsey Drive, Charleston, WV 25313
MLS# 286259Listed by: OLD COLONY - New
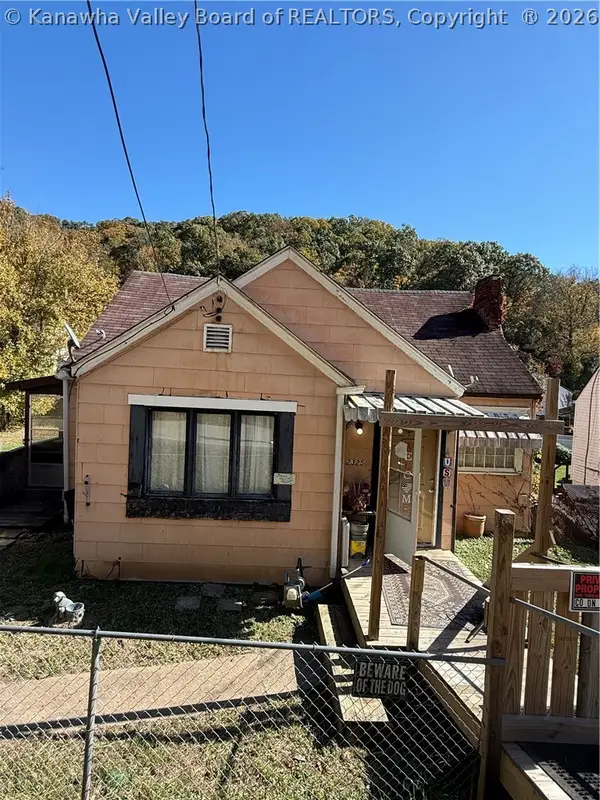 $49,000Active4 beds 1 baths1,140 sq. ft.
2325 Zabel Drive, Charleston, WV 25386
MLS# 286217Listed by: IMPACT REALTY GROUP - New
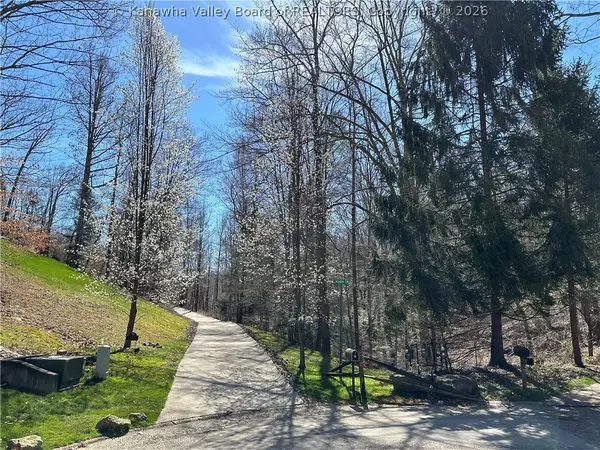 $168,500Active0 Acres
0 Acadia Lane, Charleston, WV 25311
MLS# 286244Listed by: OLD COLONY - New
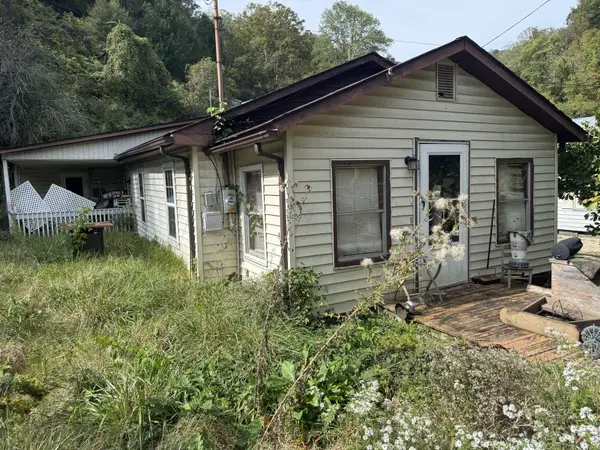 $24,900Active2 beds 1 baths1,128 sq. ft.
8511 Texas Ave, Charleston, WV 25315
MLS# 26-1403Listed by: RED OAK REALTY - New
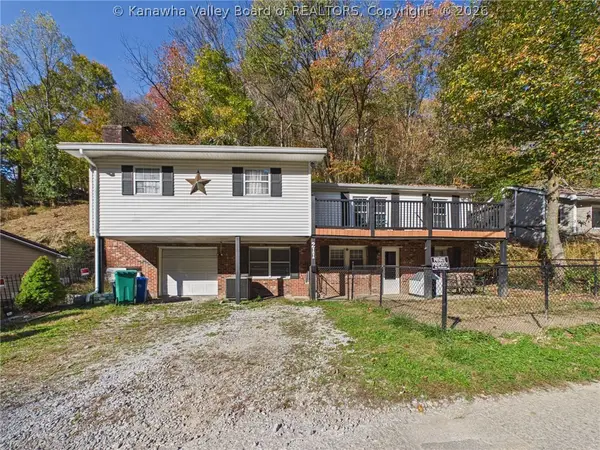 $135,000Active3 beds 2 baths1,442 sq. ft.
211 Snow Hill Drive, Charleston, WV 25311
MLS# 286237Listed by: OLD COLONY - New
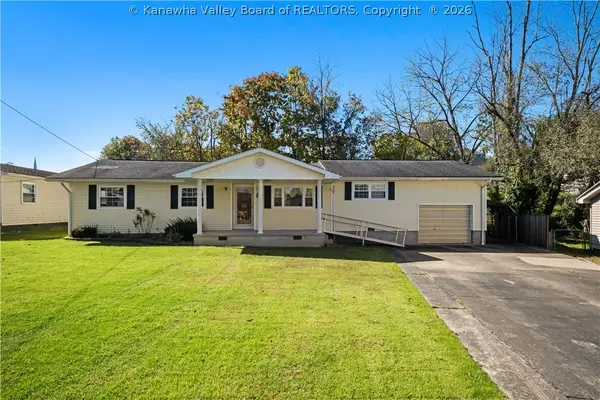 $175,000Active3 beds 3 baths1,458 sq. ft.
5205 Swiss Drive, Charleston, WV 25313
MLS# 286223Listed by: KELLER WILLIAMS REALTY ADVANTAGE - New
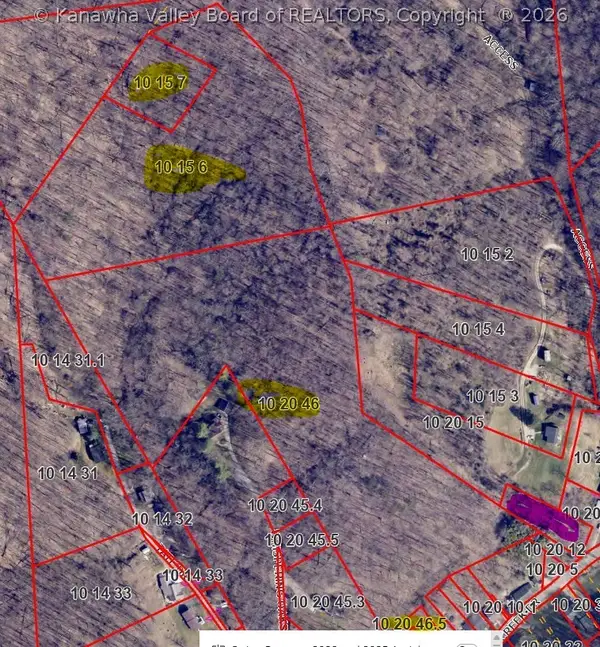 $30,000Active0 Acres
0 Sugar Creek Drive, Charleston, WV 25387
MLS# 286235Listed by: ERA PROPERTY ELITE  Listed by BHGRE$224,900Pending4 beds 3 baths1,634 sq. ft.
5010 Shannon Drive, Charleston, WV 25313
MLS# 286220Listed by: BETTER HOMES AND GARDENS REAL ESTATE CENTRAL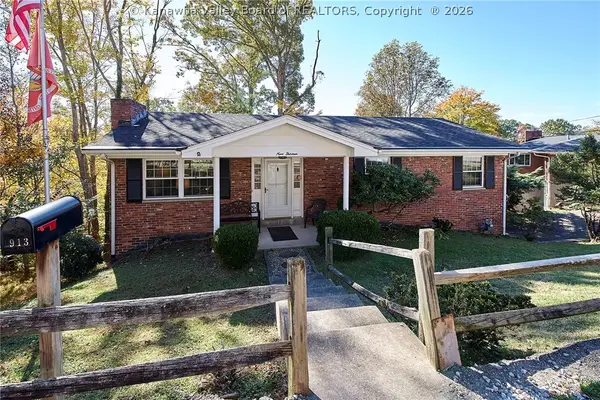 Listed by BHGRE$235,000Pending4 beds 3 baths1,864 sq. ft.
913 Churchill Circle, Charleston, WV 25314
MLS# 286219Listed by: BETTER HOMES AND GARDENS REAL ESTATE CENTRAL


Protect your home and budget from life's surprises with an Assurant Home Warranty, backed by a partner that supports you through every step of homeownership. Explore Plans.
© 2026 Better Homes and Gardens Real Estate LLC. An Anywhere Real Estate company. All rights reserved. Better Homes and Gardens® Real Estate is a registered trademark owned by Meredith Operations Corporation, licensed to Better Homes and Gardens Real Estate LLC and used with permission. Better Homes and Gardens Real Estate LLC fully supports the principles of the Fair Housing Act and the Equal Opportunity Act. Listing information is deemed reliable but is not guaranteed accurate.
Each office is independently owned and operated.
Any services or products provided by third parties are not provided by, affiliated with or related to Better Homes and Gardens Real Estate LLC, or its affiliated companies.