
41 Balmy Drive, Charleston, WV 25313
Local realty services provided by:Better Homes and Gardens Real Estate Central
41 Balmy Drive,Charleston, WV 25313
$179,000
- 3 Beds
- 3 Baths
- 1,674 sq. ft.
- Single family
- Active
Listed by: drema davis
Office: old colony
MLS#:285847
Source:WV_KVBOR
Price summary
- Price:$179,000
- Price per sq. ft.:$106.93
About this home
3 Bedroom, newer siding, newer roof, large laundry room, nice privacy fenced in back yard also includes a 1 bedroom apartment. Apartment has 1 bedroom, 1 bath, 528 sq ft, & electric central heat pump. This is an Estate for sale "as is". The living room floor needs replaced.
Contact an agent
Home facts
- Year built:1950
- Subdivision & Development:N/A
- Listing ID #:285847
- Added:1 day(s) ago
- Updated:October 07, 2026 at 09:05 PM
Rooms and interior
- Bedrooms:3
- Total bathrooms:3
- Full bathrooms:3
- Rooms Total:6
- Flooring:Laminate
- Kitchen Description:Electric Range, Refrigerator
- Basement:Yes
- Living area:1,674 sq. ft.
Heating and cooling
- Cooling:Central Air, Electric
- Heating:Electric, Forced Air
- Central air:Yes
Structure and exterior
- Roof:Metal
- Year built:1950
- Building area:1,674 sq. ft.
- Lot area:0.31 Acres
- Architectural Style:Two Story
- Construction Materials:Drywall, Frame, Vinyl Siding
- Exterior Features:Patio, Porch
- Levels:2 Story
Schools
- High school:Nitro
- Middle school:Andrew Jackson
- Elementary school:Point Harmony
Utilities
- Water:Public
- Sewer:Public Sewer
Finances and disclosures
- Price:$179,000
- Price per sq. ft.:$106.93
- Tax amount:$1,016
Features and amenities
- Appliances:Electric Range, Refrigerator
- Amenities:Insulated Windows, Smoke Detectors
Parking
- Parking description:Carport
New listings near 41 Balmy Drive
- New
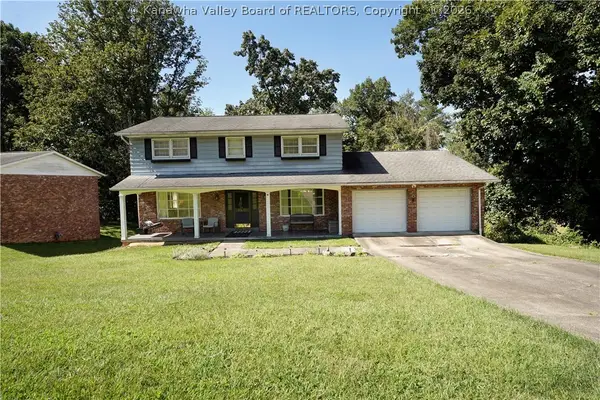 $390,000Active4 beds 4 baths3,254 sq. ft.
1112 Shamrock Road, Charleston, WV 25314
MLS# 285729Listed by: BERKSHIRE HATHAWAY HOME SERVICES PROFESSIONAL REAL - New
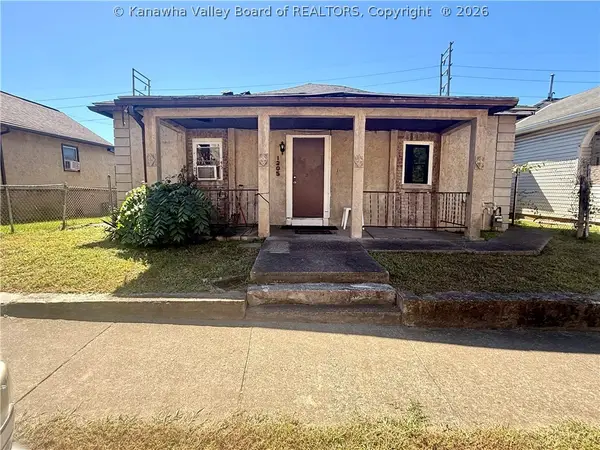 $59,000Active-- beds -- baths2,460 sq. ft.
1206 6th Street, Charleston, WV 25302
MLS# 285839Listed by: OLD COLONY - New
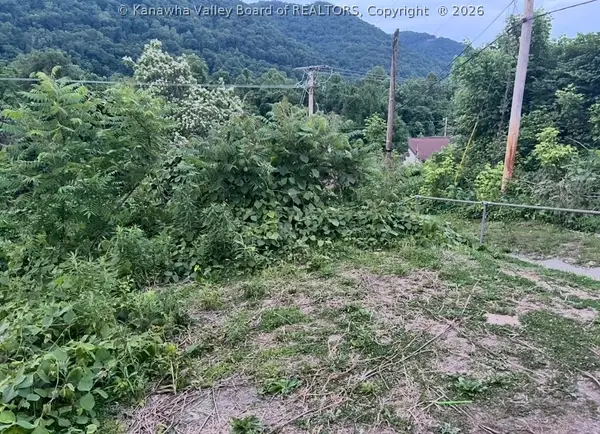 $12,500Active0.2 Acres
520 Church Hill Drive, Charleston, WV 25314
MLS# 285801Listed by: OLD COLONY - New
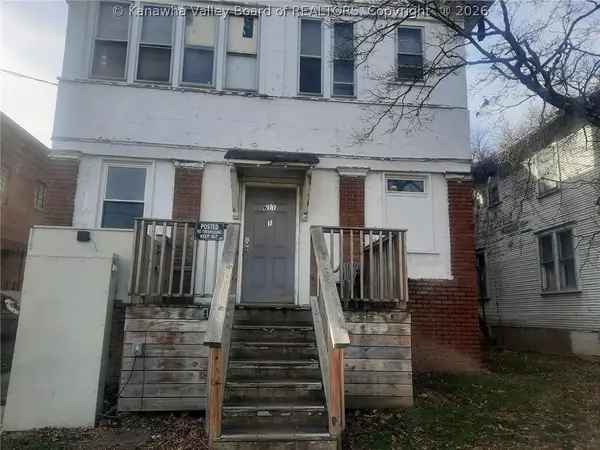 $129,000Active-- beds -- baths2,500 sq. ft.
611 Grant Street, Charleston, WV 25302
MLS# 285828Listed by: BERKSHIRE HATHAWAY HOMESERVICES PROFESSIONAL REALT - New
 $585,000Active-- beds -- baths4,960 sq. ft.
843 Glendale Avenue, Charleston, WV 25303
MLS# 285810Listed by: BERKSHIRE HATHAWAY HOMESERVICES PROFESSIONAL REALT - New
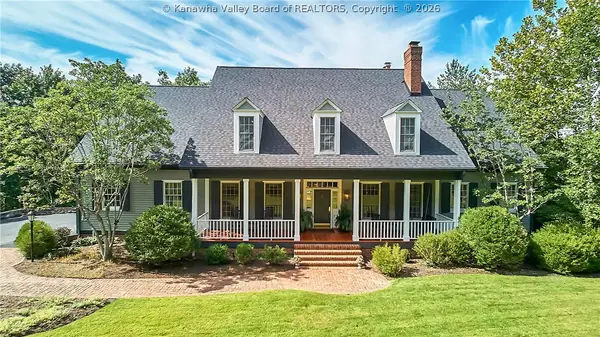 Listed by BHGRE$795,000Active5 beds 5 baths5,903 sq. ft.
10 Beta Lane, Charleston, WV 25304
MLS# 285749Listed by: BETTER HOMES AND GARDENS REAL ESTATE CENTRAL - New
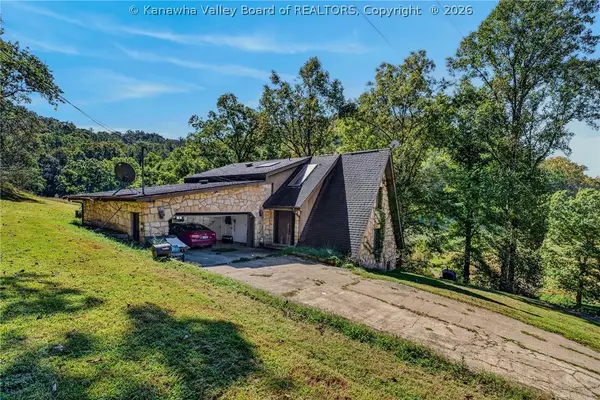 $799,900Active3 beds 3 baths2,456 sq. ft.
6830 Legg Fork Road, Charleston, WV 25320
MLS# 285784Listed by: FAITH REALTY & CO., LLC - Open Sun, 1 to 3pmNew
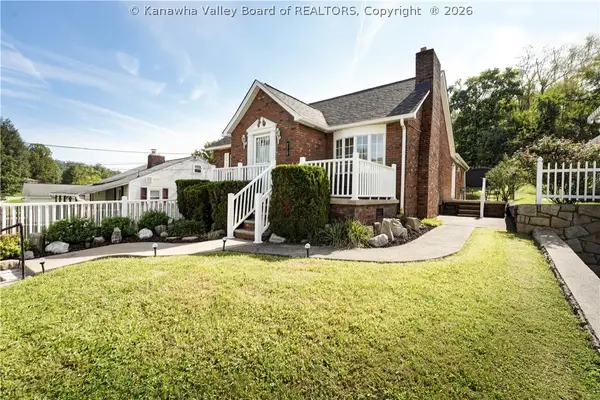 Listed by BHGRE$229,900Active3 beds 2 baths1,720 sq. ft.
224 Dutch Road, Charleston, WV 25302
MLS# 285767Listed by: BETTER HOMES AND GARDENS REAL ESTATE CENTRAL  Listed by BHGRE$249,900Pending3 beds 3 baths2,184 sq. ft.
5 Estill Drive, Charleston, WV 25314
MLS# 285770Listed by: BETTER HOMES AND GARDENS REAL ESTATE CENTRAL


Protect your home and budget from life's surprises with an Assurant Home Warranty, backed by a partner that supports you through every step of homeownership. Explore Plans.
© 2026 Better Homes and Gardens Real Estate LLC. An Anywhere Real Estate company. All rights reserved. Better Homes and Gardens® Real Estate is a registered trademark owned by Meredith Operations Corporation, licensed to Better Homes and Gardens Real Estate LLC and used with permission. Better Homes and Gardens Real Estate LLC fully supports the principles of the Fair Housing Act and the Equal Opportunity Act. Listing information is deemed reliable but is not guaranteed accurate.
Each office is independently owned and operated.
Any services or products provided by third parties are not provided by, affiliated with or related to Better Homes and Gardens Real Estate LLC, or its affiliated companies.