
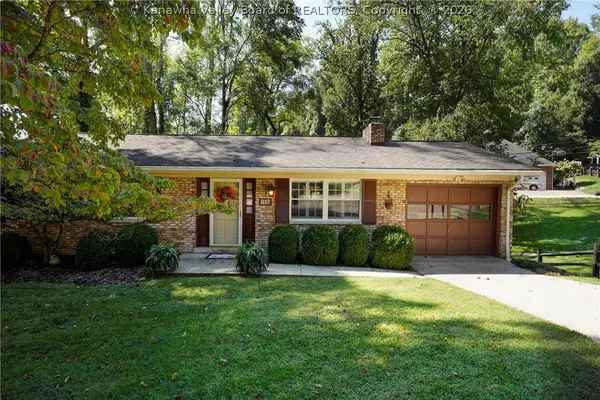
4431 Washington Street W, Charleston, WV 25313
Local realty services provided by:Better Homes and Gardens Real Estate Central
4431 Washington Street W,Charleston, WV 25313
$145,000
- 3 Beds
- 1 Baths
- 1,107 sq. ft.
- Single family
- Active
Listed by: allison burford
Office: fathom realty llc.
MLS#:285631
Source:WV_KVBOR
Price summary
- Price:$145,000
- Price per sq. ft.:$130.98
About this home
Move-in ready and full of charm! This beautifully upgraded home features a brand-new roof, fresh paint, new water heater, and gorgeous hardwood floors. The kitchen is equipped with stainless steel appliances, while the garage offers convenient storage space in addition to parking space. The covered back patio is perfect spot to get some privacy or entertain guests. With updates and thoughtful features throughout, this home is ready for you to make it your own!
Contact an agent
Home facts
- Year built:1945
- Subdivision & Development:None
- Listing ID #:285631
- Added:1 day(s) ago
- Updated:September 24, 2026 at 09:04 PM
Rooms and interior
- Bedrooms:3
- Total bathrooms:1
- Full bathrooms:1
- Rooms Total:6
- Flooring:Carpet, Hardwood
- Kitchen Description:Electric Range, Refrigerator
- Basement:Yes
- Living area:1,107 sq. ft.
Heating and cooling
- Cooling:Central Air
- Heating:Forced Air, Gas
- Central air:Yes
Structure and exterior
- Roof:Composition, Shingle
- Year built:1945
- Building area:1,107 sq. ft.
- Lot area:0.13 Acres
- Architectural Style:One Story
- Construction Materials:Block, Drywall
- Exterior Features:Patio, Porch
- Levels:1 Story
Schools
- High school:Nitro
- Middle school:Andrew Jackson
- Elementary school:Cross Lanes
Utilities
- Water:Public
- Sewer:Public Sewer
Finances and disclosures
- Price:$145,000
- Price per sq. ft.:$130.98
- Tax amount:$293
Features and amenities
- Appliances:Electric Range, Refrigerator
Parking
- Parking description:Detached, Garage, One Car Garage
- Garage:Yes
- Garage spaces:1
New listings near 4431 Washington Street W
- New
 Listed by BHGRE$424,900Active4 beds 4 baths3,483 sq. ft.
604 Burkewood Place, Charleston, WV 25314
MLS# 285627Listed by: BETTER HOMES AND GARDENS REAL ESTATE CENTRAL - Open Sun, 2 to 4pmNew
 Listed by BHGRE$320,000Active3 beds 2 baths2,182 sq. ft.
2110 Geary Road, Charleston, WV 25303
MLS# 285614Listed by: BETTER HOMES AND GARDENS REAL ESTATE CENTRAL - New
 $225,000Active3 beds 2 baths1,296 sq. ft.
3107 Kanawha Avenue, Charleston, WV 25304
MLS# 285622Listed by: OLD COLONY - New
 $17,000Active0.83 Acres
261 Poca River Road, Charleston, WV 25312
MLS# 285616Listed by: OLD COLONY - New
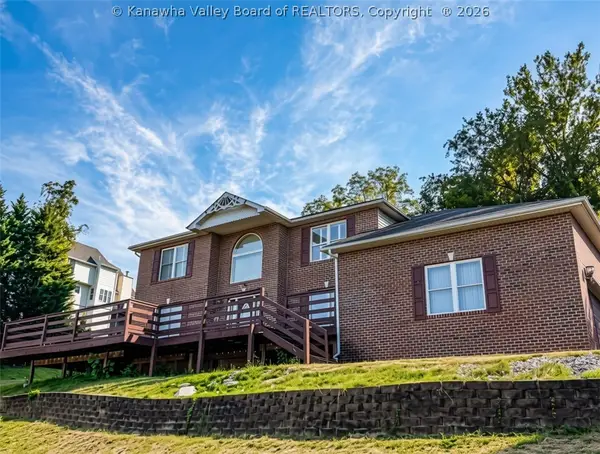 $399,900Active5 beds 3 baths3,100 sq. ft.
2 Hidden Cv Road, Charleston, WV 25313
MLS# 285603Listed by: KELLER WILLIAMS REALTY ADVANTAGE - New
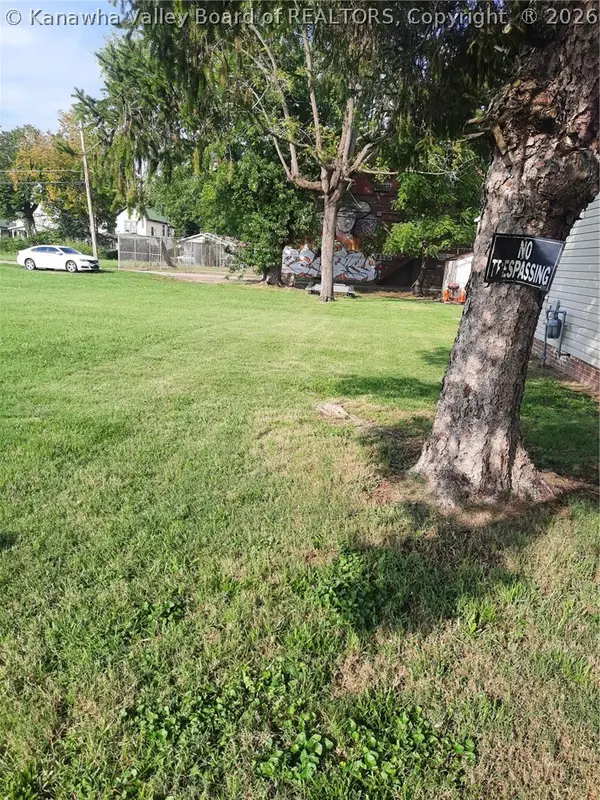 $12,000Active0 Acres
1410 1st Avenue, Charleston, WV 25387
MLS# 285595Listed by: BERKSHIRE HATHAWAY HOME SERVICES PROFESSIONAL REAL - New
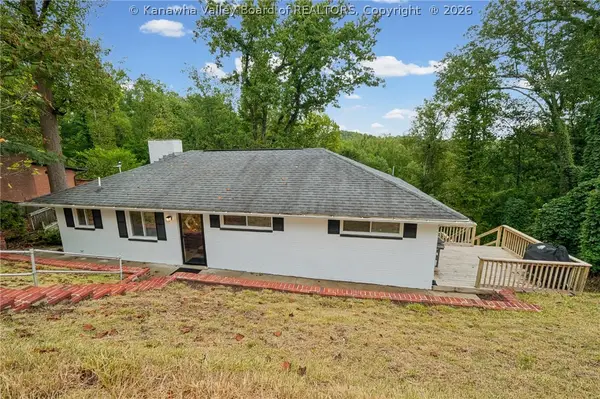 $259,000Active4 beds 3 baths2,112 sq. ft.
1416 Longridge Road, Charleston, WV 25314
MLS# 285593Listed by: OLD COLONY - New
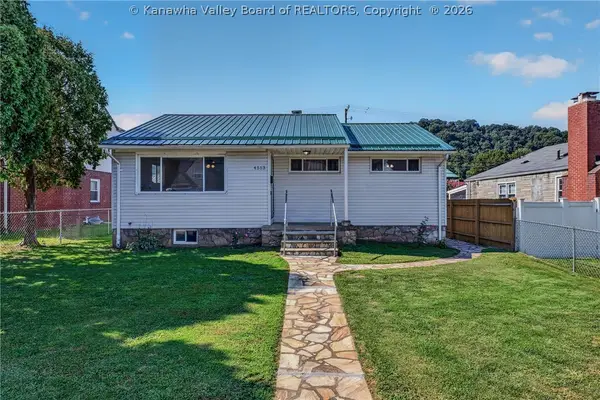 $279,000Active4 beds 3 baths1,821 sq. ft.
4513 Noyes Avenue Se, Charleston, WV 25304
MLS# 285588Listed by: HIGHLEY BLESSED REALTY, LLC - New
 Listed by BHGRE$325,000Active4 beds 3 baths2,352 sq. ft.
1508 Rockford Court, Charleston, WV 25314
MLS# 285581Listed by: BETTER HOMES AND GARDENS REAL ESTATE CENTRAL


Protect your home and budget from life's surprises with an Assurant Home Warranty, backed by a partner that supports you through every step of homeownership. Explore Plans.
© 2026 Better Homes and Gardens Real Estate LLC. An Anywhere Real Estate company. All rights reserved. Better Homes and Gardens® Real Estate is a registered trademark owned by Meredith Operations Corporation, licensed to Better Homes and Gardens Real Estate LLC and used with permission. Better Homes and Gardens Real Estate LLC fully supports the principles of the Fair Housing Act and the Equal Opportunity Act. Listing information is deemed reliable but is not guaranteed accurate.
Each office is independently owned and operated.
Any services or products provided by third parties are not provided by, affiliated with or related to Better Homes and Gardens Real Estate LLC, or its affiliated companies.