
5016 Washington Avenue, Charleston, WV 25304
Local realty services provided by:Better Homes and Gardens Real Estate Central
5016 Washington Avenue,Charleston, WV 25304
$165,000
- 3 Beds
- 1 Baths
- 912 sq. ft.
- Single family
- Active
Listed by: janet amores, chia yun liang
Office: old colony
MLS#:285942
Source:WV_KVBOR
Price summary
- Price:$165,000
- Price per sq. ft.:$180.92
About this home
Welcome to this cozy ranch-style home nestled in the Kanawha City area of Charleston! Featuring 3 bedrooms, 1 bathroom, and plenty of natural light, this home offers a comfortable layout with plenty of potential. Situated on a double lot, the property boasts a spacious yard, a fenced-in front yard, and covered front and back porches perfect for enjoying the outdoors. Whether you're looking for your first home or an investment opportunity with rental or Airbnb potential, this property is worth a look. Enjoy a convenient location just minutes from shopping, dining, Downtown Charleston, and CAMC Memorial Hospital! Do not miss out!
Contact an agent
Home facts
- Year built:1940
- Subdivision & Development:NONE
- Listing ID #:285942
- Added:1 day(s) ago
- Updated:October 14, 2026 at 02:00 PM
Rooms and interior
- Bedrooms:3
- Total bathrooms:1
- Full bathrooms:1
- Rooms Total:6
- Flooring:Vinyl
- Dining Description:Separate Formal Dining Room
- Basement:Yes
- Living area:912 sq. ft.
Heating and cooling
- Cooling:Central Air
- Heating:Electric, Forced Air
- Central air:Yes
Structure and exterior
- Roof:Composition, Shingle
- Year built:1940
- Building area:912 sq. ft.
- Lot area:0.13 Acres
- Architectural Style:One Story
- Construction Materials:Drywall, Frame, Vinyl Siding
- Exterior Features:Porch
- Levels:1 Story
Schools
- High school:Capital
- Middle school:Horace Mann
- Elementary school:Kanawha City
Utilities
- Water:Public
- Sewer:Public Sewer
Finances and disclosures
- Price:$165,000
- Price per sq. ft.:$180.92
- Tax amount:$779
Features and amenities
- Amenities:Insulated Windows
New listings near 5016 Washington Avenue
- New
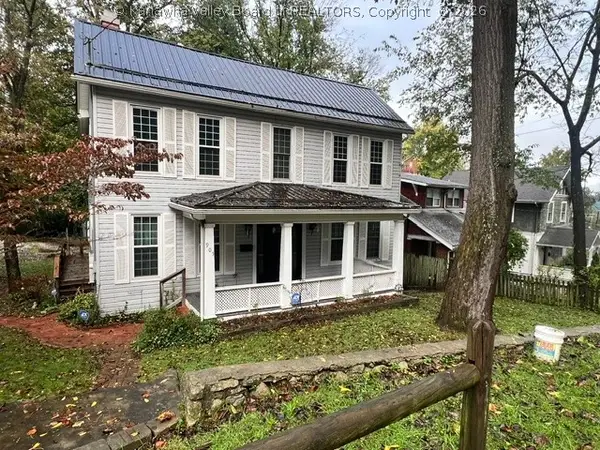 $295,000Active4 beds 2 baths2,148 sq. ft.
905 Bridge Road, Charleston, WV 25314
MLS# 285953Listed by: RUNYAN & ASSOCIATES REALTORS - New
 $25,000Active0 Acres
98 Graff Lane, Charleston, WV 25304
MLS# 285880Listed by: EXP REALTY, LLC - New
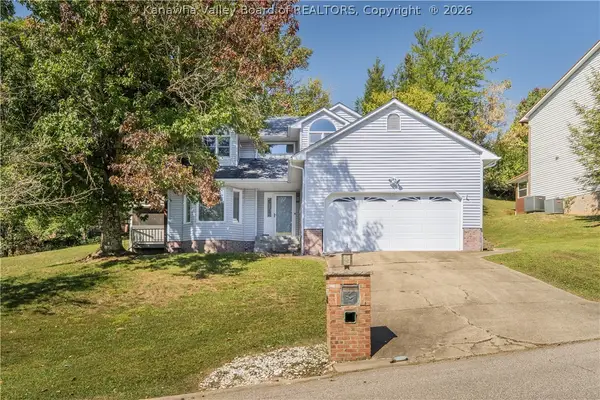 $279,000Active3 beds 3 baths1,750 sq. ft.
228 Woodbridge Drive, Charleston, WV 25311
MLS# 285941Listed by: OLD COLONY - New
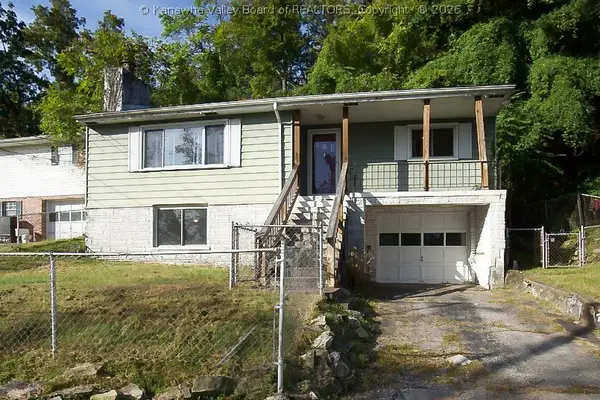 $115,000Active3 beds 2 baths1,337 sq. ft.
1019 Belmont Street, Charleston, WV 25314
MLS# 285934Listed by: CONTINENTAL REAL ESTATE GROUP - New
 $129,900Active3 beds 2 baths1,248 sq. ft.
403 Saddlehorn Road, Charleston, WV 25314
MLS# 285940Listed by: RE/MAX CLARITY - New
 Listed by BHGRE$175,000Active3 beds 3 baths2,112 sq. ft.
607 Piccadilly Street, Charleston, WV 25302
MLS# 285918Listed by: BETTER HOMES AND GARDENS REAL ESTATE CENTRAL - New
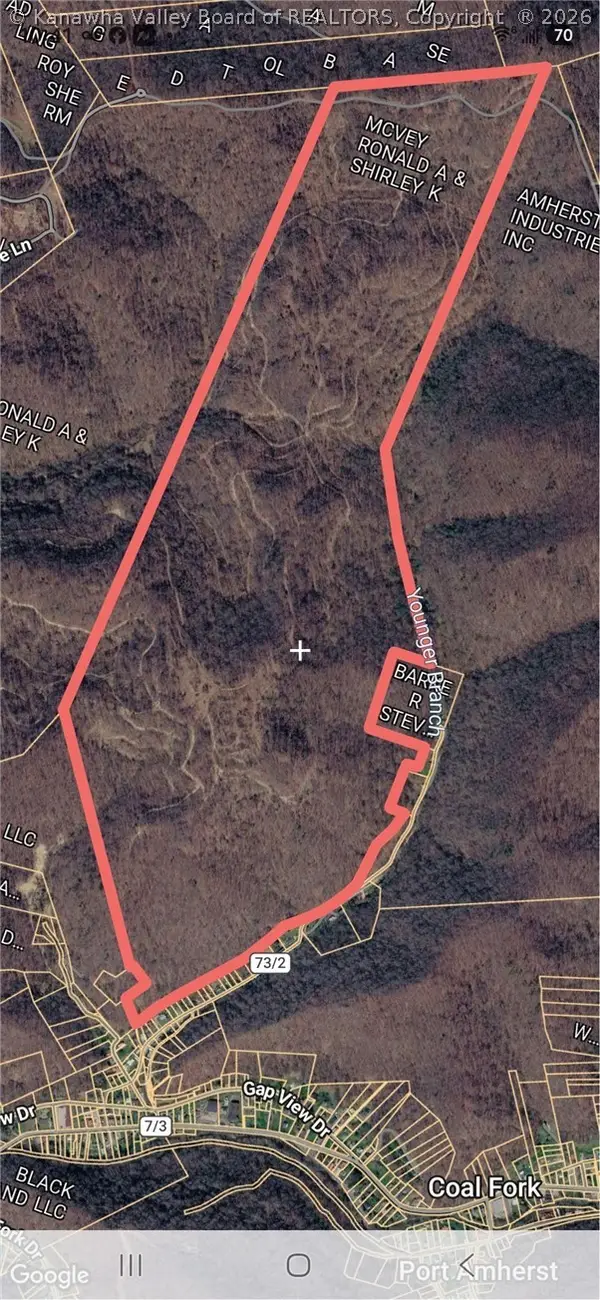 $750,000Active0 Acres
0 Dry Branch Drive, Charleston, WV 25306
MLS# 285932Listed by: BERKSHIRE HATHAWAY HOMESERVICES PROFESSIONAL REALT - New
 $185,000Active4 beds 2 baths1,904 sq. ft.
4845 Kanawha State Forest Drive, Charleston, WV 25314
MLS# 285928Listed by: ERA PROPERTY ELITE - New
 Listed by BHGRE$180,000Active3 beds 2 baths1,470 sq. ft.
1012 Wilkie Drive, Charleston, WV 25314
MLS# 285903Listed by: BETTER HOMES AND GARDENS REAL ESTATE CENTRAL


Protect your home and budget from life's surprises with an Assurant Home Warranty, backed by a partner that supports you through every step of homeownership. Explore Plans.
© 2026 Better Homes and Gardens Real Estate LLC. An Anywhere Real Estate company. All rights reserved. Better Homes and Gardens® Real Estate is a registered trademark owned by Meredith Operations Corporation, licensed to Better Homes and Gardens Real Estate LLC and used with permission. Better Homes and Gardens Real Estate LLC fully supports the principles of the Fair Housing Act and the Equal Opportunity Act. Listing information is deemed reliable but is not guaranteed accurate.
Each office is independently owned and operated.
Any services or products provided by third parties are not provided by, affiliated with or related to Better Homes and Gardens Real Estate LLC, or its affiliated companies.