
5226 Linda Vista Drive, Charleston, WV 25313
Local realty services provided by:Better Homes and Gardens Real Estate Central
5226 Linda Vista Drive,Charleston, WV 25313
$200,000
- 3 Beds
- 3 Baths
- - sq. ft.
- Single family
- Sold
Listed by: martha mcclanahan
Office: highley blessed realty, llc.
MLS#:284941
Source:WV_KVBOR
Sorry, we are unable to map this address
Price summary
- Price:$200,000
About this home
This well loved home is on the market for the first time! Now is your oppurtunity to make it your own. This 3 bedroom, 2.5 bath home has a great floor plan, featuring a large livng room, dininig room, eat in kitchen, and 3 ample bedrooms on the main floor, plus a huge family room, laundry and half bath combination on the lower level. The lower level family room leads to a gorgeous landscaped yard, a portion of which is on a seperate tax ticket and could be sold, if desired. This rare find is convenietly located and waiting to wow you!
Contact an agent
Home facts
- Year built:1972
- Subdivision & Development:Linda Vista
- Listing ID #:284941
- Added:48 day(s) ago
- Updated:September 29, 2026 at 07:43 AM
Rooms and interior
- Bedrooms:3
- Total bathrooms:3
- Full bathrooms:2
- Half bathrooms:1
- Rooms Total:7
- Flooring:Carpet, Ceramic Tile, Tile
- Dining Description:Separate Formal Dining Room
- Kitchen Description:Dishwasher, Disposal, Electric Range, Refrigerator
- Basement:Yes
- Basement Description:Partial
Heating and cooling
- Cooling:Central Air, Heat Pump
- Heating:Heat Pump
- Central air:Yes
Structure and exterior
- Roof:Composition, Shingle
- Year built:1972
- Architectural Style:Mid Entry
- Construction Materials:Brick, Drywall
- Exterior Features:Patio, Porch
Schools
- High school:Nitro
- Middle school:Andrew Jackson
- Elementary school:Point Harmony
Utilities
- Water:Public
- Sewer:Public Sewer
Finances and disclosures
- Price:$200,000
- Tax amount:$1,014
Features and amenities
- Appliances:Disposal, Electric Range, Refrigerator
- Amenities:Insulated Windows
Parking
- Parking description:Attached, Garage, Two Car Garage
- Garage:Yes
- Garage spaces:2
New listings near 5226 Linda Vista Drive
- New
 $80,000Active2 beds 1 baths889 sq. ft.
2297 Sissonville Drive, Charleston, WV 25387
MLS# 285707Listed by: FATHOM REALTY LLC - New
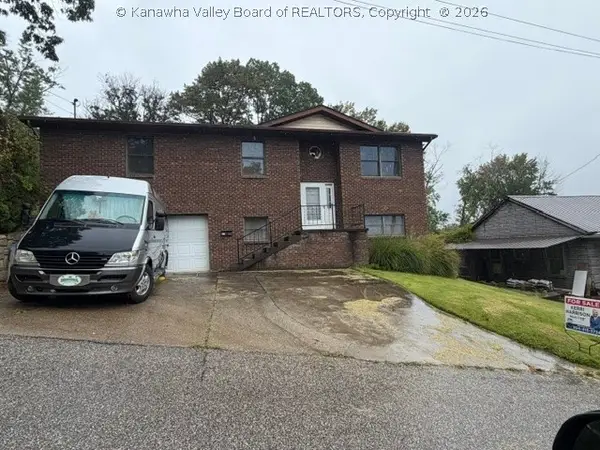 $224,900Active3 beds 3 baths2,287 sq. ft.
614 Evergreen Street, Charleston, WV 25302
MLS# 285692Listed by: RE/MAX CLARITY - New
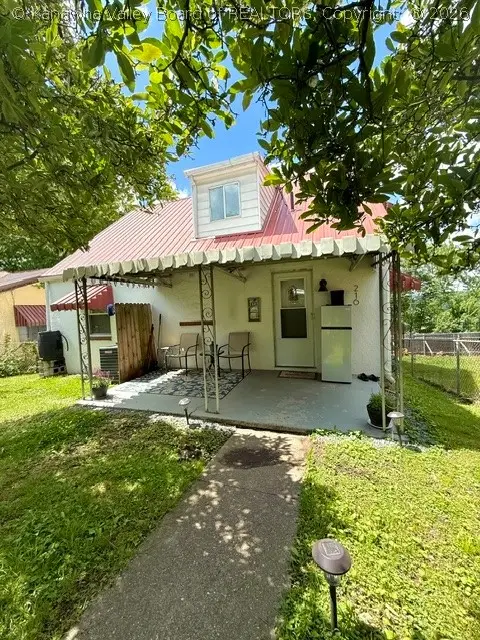 $159,900Active3 beds 2 baths1,302 sq. ft.
216 Sunset Drive, Charleston, WV 25301
MLS# 285685Listed by: CORNERSTONE REALTY, LLC - New
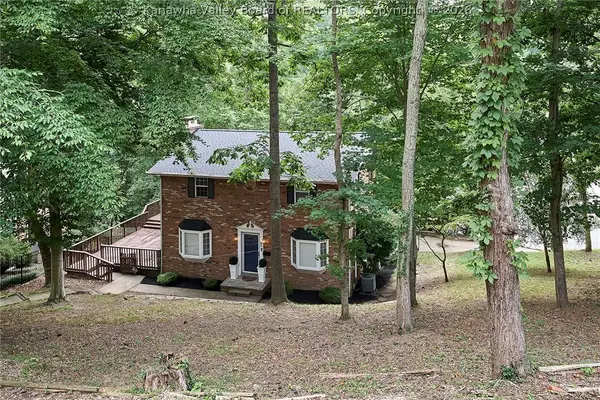 Listed by BHGRE$374,900Active3 beds 4 baths2,518 sq. ft.
60 Abney Circle, Charleston, WV 25314
MLS# 285669Listed by: BETTER HOMES AND GARDENS REAL ESTATE CENTRAL - New
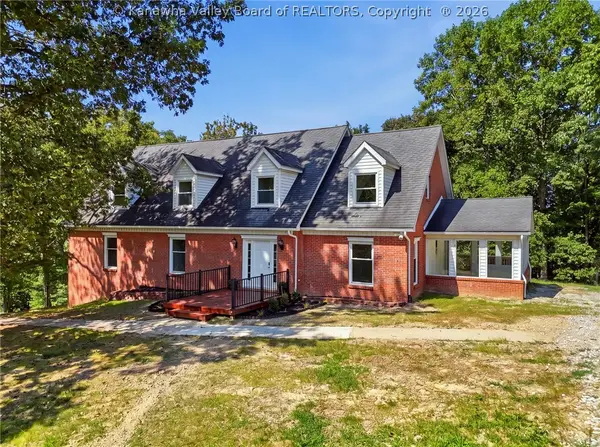 Listed by BHGRE$649,000Active4 beds 4 baths4,551 sq. ft.
1589 Mount Alpha Road, Charleston, WV 25304
MLS# 285633Listed by: BETTER HOMES AND GARDENS REAL ESTATE CENTRAL - New
 $650,000Active5 beds 7 baths5,239 sq. ft.
109 Yorktowne Place, Charleston, WV 25309
MLS# 285658Listed by: RE/MAX CLARITY  Listed by BHGRE$220,000Pending3 beds 2 baths1,773 sq. ft.
711 Chappell Road, Charleston, WV 25304
MLS# 285650Listed by: BETTER HOMES AND GARDENS REAL ESTATE CENTRAL- New
 Listed by BHGRE$75,000Active3 beds 1 baths2,189 sq. ft.
103 Bray Drive, Charleston, WV 25320
MLS# 285654Listed by: BETTER HOMES AND GARDENS REAL ESTATE CENTRAL - New
 $44,900Active2 beds 1 baths864 sq. ft.
1205 Ashwood Road, Charleston, WV 25314
MLS# 285656Listed by: RUNYAN & ASSOCIATES REALTORS - New
 Listed by BHGRE$62,500Active2 beds 2 baths576 sq. ft.
158 East Point Drive, Charleston, WV 25311
MLS# 285651Listed by: BETTER HOMES AND GARDENS REAL ESTATE CENTRAL


Protect your home and budget from life's surprises with an Assurant Home Warranty, backed by a partner that supports you through every step of homeownership. Explore Plans.
© 2026 Better Homes and Gardens Real Estate LLC. An Anywhere Real Estate company. All rights reserved. Better Homes and Gardens® Real Estate is a registered trademark owned by Meredith Operations Corporation, licensed to Better Homes and Gardens Real Estate LLC and used with permission. Better Homes and Gardens Real Estate LLC fully supports the principles of the Fair Housing Act and the Equal Opportunity Act. Listing information is deemed reliable but is not guaranteed accurate.
Each office is independently owned and operated.
Any services or products provided by third parties are not provided by, affiliated with or related to Better Homes and Gardens Real Estate LLC, or its affiliated companies.