
5310 Noyes Avenue Se, Charleston, WV 25304
Local realty services provided by:Better Homes and Gardens Real Estate Central
5310 Noyes Avenue Se,Charleston, WV 25304
$189,900
- 2 Beds
- 2 Baths
- 1,040 sq. ft.
- Single family
- Active
Listed by: teri rugeley
Office: keller williams realty advantage
MLS#:286382
Source:WV_KVBOR
Price summary
- Price:$189,900
- Price per sq. ft.:$182.6
About this home
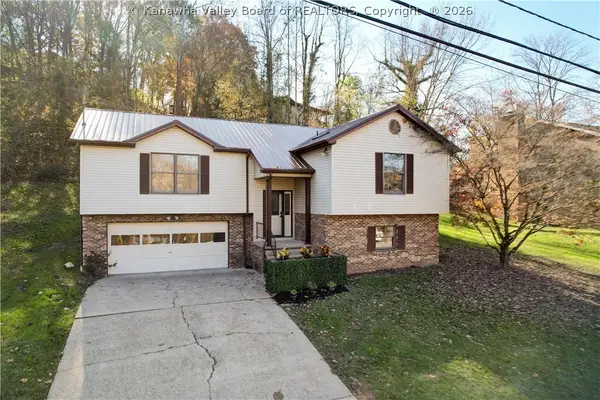
Fall in love with this charming 2 BR, 1.5 BA home that perfectly blends comfort, style,
and thoughtful updates. Step inside & see gleaming hardwood floors throughout and a pristine
interior that has been meticulously maintained. Enjoy your morning coffee on the front patio with a
retractable awning while watching oodles of butterflies & hummingbirds in the pollinator habitat. Out
back, you'll find an expansive, partially covered deck, offering space for entertaining or enjoying
the outdoors. Whole-house water filtration system. All new appliances, including a gas stove & washer/dryer, also convey. One car garage & plenty of parking.
Contact an agent
Home facts
- Year built:1971
- Subdivision & Development:None
- Listing ID #:286382
- Added:1 day(s) ago
- Updated:November 14, 2026 at 04:43 PM
Rooms and interior
- Bedrooms:2
- Total bathrooms:2
- Full bathrooms:1
- Half bathrooms:1
- Rooms Total:5
- Flooring:Hardwood
- Kitchen Description:Dishwasher, Disposal, Gas Range, Microwave, Refrigerator
- Basement:Yes
- Basement Description:Partial
- Living area:1,040 sq. ft.
Heating and cooling
- Cooling:Central Air
- Heating:Forced Air, Gas
- Central air:Yes
Structure and exterior
- Roof:Composition, Shingle
- Year built:1971
- Building area:1,040 sq. ft.
- Architectural Style:One Story
- Construction Materials:Brick, Drywall
- Exterior Features:Deck, Patio, Porch
- Levels:1 Story
Schools
- High school:Capital
- Middle school:Horace Mann
- Elementary school:Chamberlain
Utilities
- Water:Public
- Sewer:Public Sewer
Finances and disclosures
- Price:$189,900
- Price per sq. ft.:$182.6
- Tax amount:$1,119
Features and amenities
- Appliances:Disposal, Gas Range, Microwave, Refrigerator
- Amenities:Insulated Windows, Smoke Detectors
Parking
- Parking description:Attached, Garage, One Car Garage
- Garage:Yes
- Garage spaces:1
New listings near 5310 Noyes Avenue Se
- New
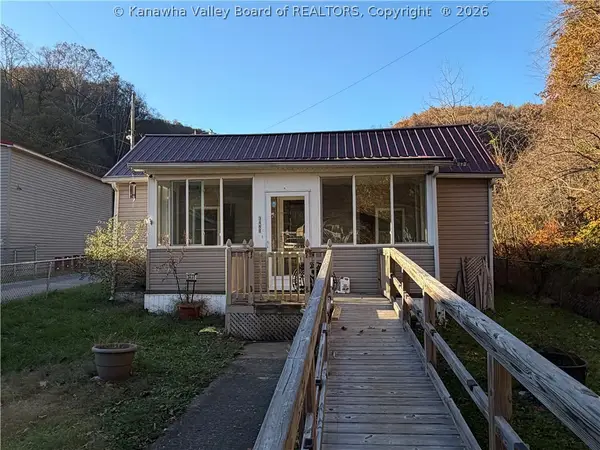 $75,000Active2 beds 1 baths817 sq. ft.
3490 Norman Drive, Charleston, WV 25306
MLS# 286384Listed by: IMPACT REALTY GROUP - New
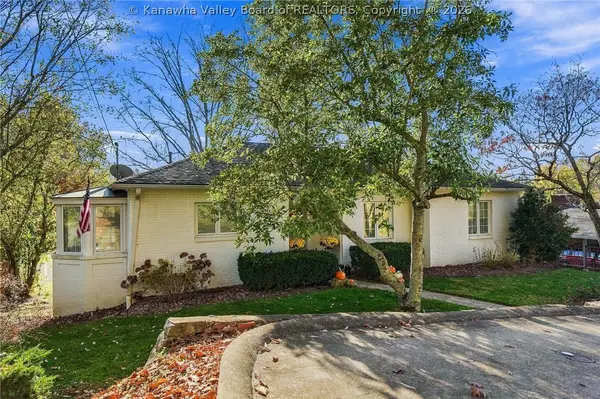 $295,000Active4 beds 3 baths2,215 sq. ft.
1504 Autumn Road, Charleston, WV 25314
MLS# 286405Listed by: BERKSHIRE HATHAWAY HOMESERVICES PROFESSIONAL REALT - New
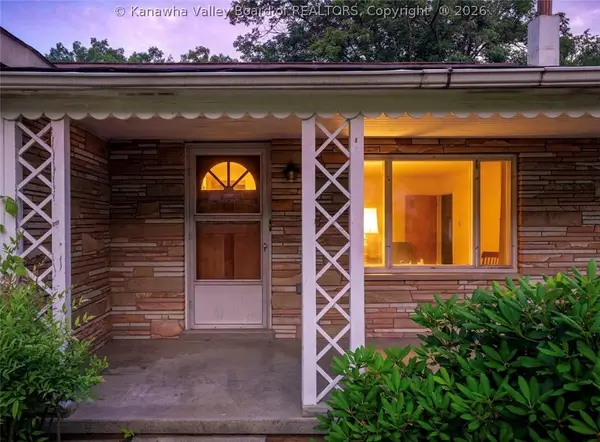 $125,000Active3 beds 2 baths1,688 sq. ft.
1905 Morecott Drive, Charleston, WV 25320
MLS# 286395Listed by: EXP REALTY, LLC - New
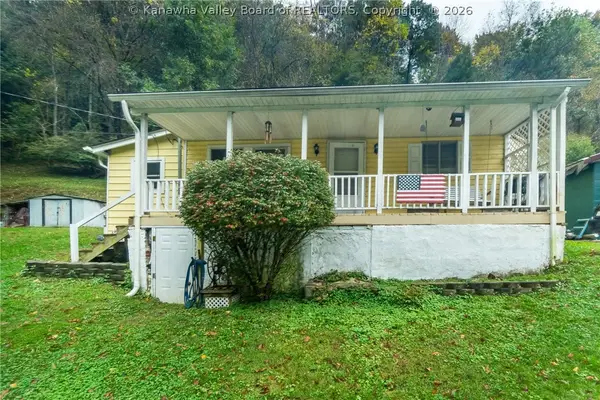 $78,900Active2 beds 1 baths1,088 sq. ft.
181 Norton Avenue, Charleston, WV 25311
MLS# 286410Listed by: KELLER WILLIAMS REALTY ADVANTAGE - New
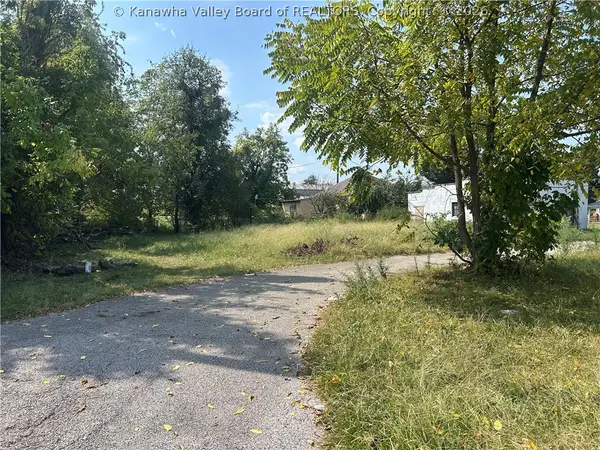 $30,000Active0 Acres
938-1/2 Madison Street, Charleston, WV 25302
MLS# 286404Listed by: OLD COLONY - Open Sun, 2 to 4pmNew
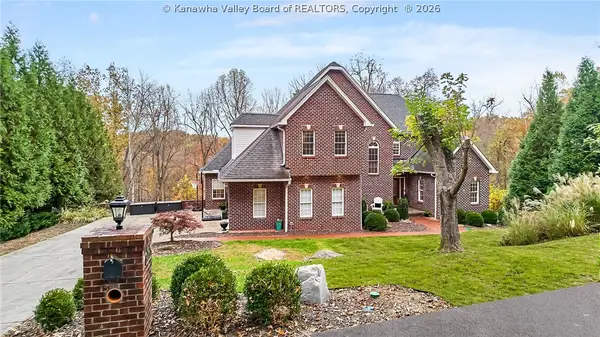 Listed by BHGRE$765,000Active6 beds 6 baths5,697 sq. ft.
1625 Stonhenge Road, Charleston, WV 25314
MLS# 286336Listed by: BETTER HOMES AND GARDENS REAL ESTATE CENTRAL - New
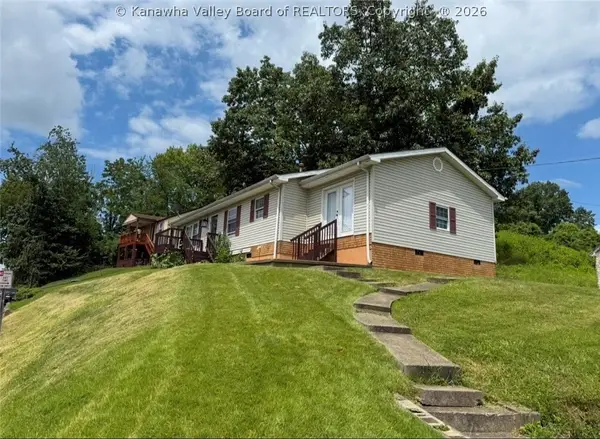 $194,444Active4 beds 2 baths1,304 sq. ft.
729 Daverton Road, South Charleston, WV 25303
MLS# 286368Listed by: FAITH REALTY & CO., LLC - New
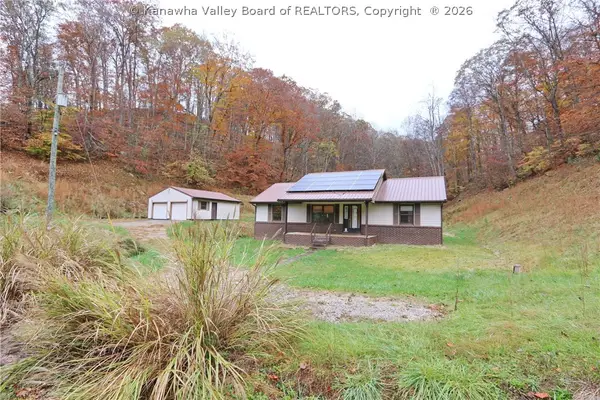 $153,000Active3 beds 2 baths1,152 sq. ft.
3492 Kellys Creek Road, Charleston, WV 25312
MLS# 286374Listed by: BERKSHIRE HATHAWAY HOMESERVICES PROFESSIONAL REALT - New
 Listed by BHGRE$299,999Active3 beds 3 baths2,215 sq. ft.
737 Gordon Drive, Charleston, WV 25303
MLS# 286346Listed by: BETTER HOMES AND GARDENS REAL ESTATE CENTRAL


Protect your home and budget from life's surprises with an Assurant Home Warranty, backed by a partner that supports you through every step of homeownership. Explore Plans.
© 2026 Better Homes and Gardens Real Estate LLC. An Anywhere Real Estate company. All rights reserved. Better Homes and Gardens® Real Estate is a registered trademark owned by Meredith Operations Corporation, licensed to Better Homes and Gardens Real Estate LLC and used with permission. Better Homes and Gardens Real Estate LLC fully supports the principles of the Fair Housing Act and the Equal Opportunity Act. Listing information is deemed reliable but is not guaranteed accurate.
Each office is independently owned and operated.
Any services or products provided by third parties are not provided by, affiliated with or related to Better Homes and Gardens Real Estate LLC, or its affiliated companies.