
5312 Staunton Avenue Se, Charleston, WV 25304
Local realty services provided by:Better Homes and Gardens Real Estate Central
5312 Staunton Avenue Se,Charleston, WV 25304
$249,000
- 3 Beds
- 3 Baths
- 1,380 sq. ft.
- Single family
- Active
Listed by: christopher hoover
Office: cornerstone realty, llc.
MLS#:285570
Source:WV_KVBOR
Price summary
- Price:$249,000
- Price per sq. ft.:$180.43
About this home
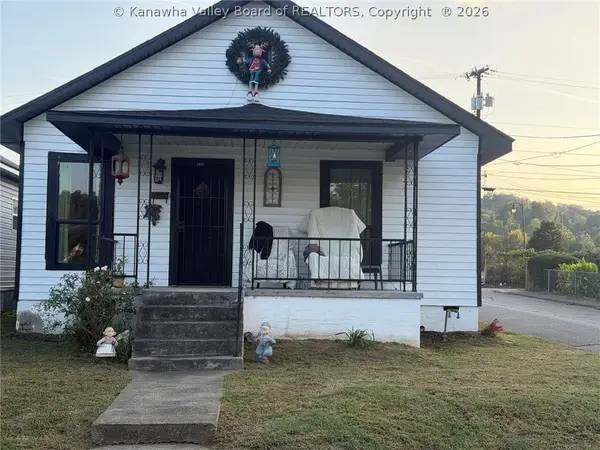
Conveniently located in desirable Kanawha City, this well-maintained 3-bedroom, 2.5-bath home offers comfort, updates, and easy access to everything Charleston has to offer. Just minutes from schools, restaurants, shopping, downtown Charleston, area hospitals, and Corridor G, the location is hard to beat. Inside, you’ll find beautifully refinished hardwood floors, new carpet, and a spacious family room. Two bedrooms and a full bath are conveniently located on the main level. Additional features include an attached 2-car garage, fenced yard, welcoming front porch, and durable metal roof. Recent improvements include new PEX plumbing, a new sewer line to the street, upgraded electrical service with whole-home surge protection, and a new SimpliSafe security system with smoke and carbon monoxide detectors and security lighting. With numerous updates and a convenient location, this Kanawha City home is a must-see! Max Plan with First American Home Warranty Included
Contact an agent
Home facts
- Year built:1949
- Subdivision & Development:n/a
- Listing ID #:285570
- Added:1 day(s) ago
- Updated:September 21, 2026 at 07:03 PM
Rooms and interior
- Bedrooms:3
- Total bathrooms:3
- Full bathrooms:2
- Half bathrooms:1
- Rooms Total:5
- Flooring:Carpet, Hardwood
- Basement:Yes
- Basement Description:Full, Sump Pump
- Living area:1,380 sq. ft.
Heating and cooling
- Cooling:Central Air
- Heating:Forced Air, Gas
- Central air:Yes
Structure and exterior
- Roof:Metal
- Year built:1949
- Building area:1,380 sq. ft.
- Lot area:0.14 Acres
- Construction Materials:Drywall, Vinyl Siding
- Exterior Features:Deck, Fence, Porch
Schools
- High school:Capital
- Middle school:Horace Mann
- Elementary school:Chamberlain
Utilities
- Water:Public
- Sewer:Public Sewer
Finances and disclosures
- Price:$249,000
- Price per sq. ft.:$180.43
- Tax amount:$1,288
Features and amenities
- Amenities:Insulated Windows, Security System, Smoke Detectors
Parking
- Parking description:Attached, Garage, Two Car Garage
- Garage:Yes
- Garage spaces:2
New listings near 5312 Staunton Avenue Se
- New
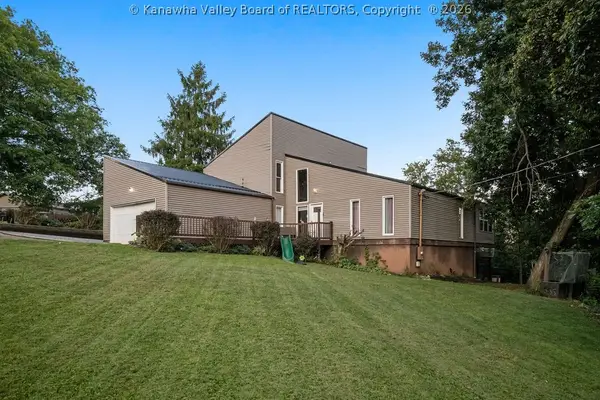 $359,973Active4 beds 3 baths3,579 sq. ft.
5308 Morning Dove Lane, Charleston, WV 25313
MLS# 285579Listed by: RUNYAN & ASSOCIATES REALTORS - New
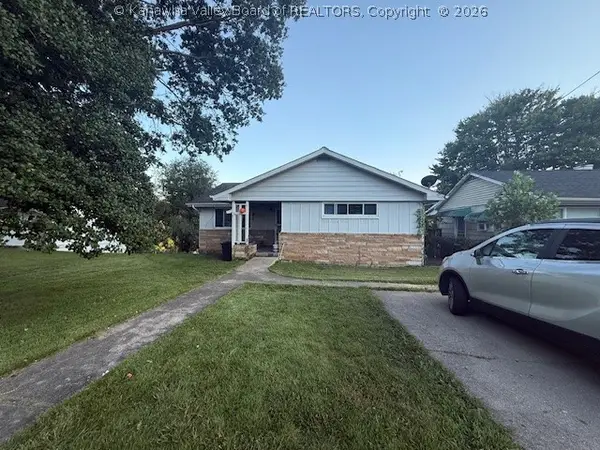 $229,000Active4 beds 3 baths2,352 sq. ft.
818 Walters Road, Charleston, WV 25314
MLS# 285572Listed by: CORNERSTONE REALTY, LLC - New
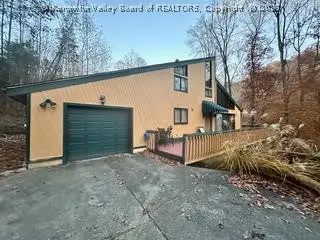 $209,900Active3 beds 2 baths1,532 sq. ft.
148 Timbercrest Drive, Charleston, WV 25311
MLS# 285576Listed by: CORNERSTONE REALTY, LLC - New
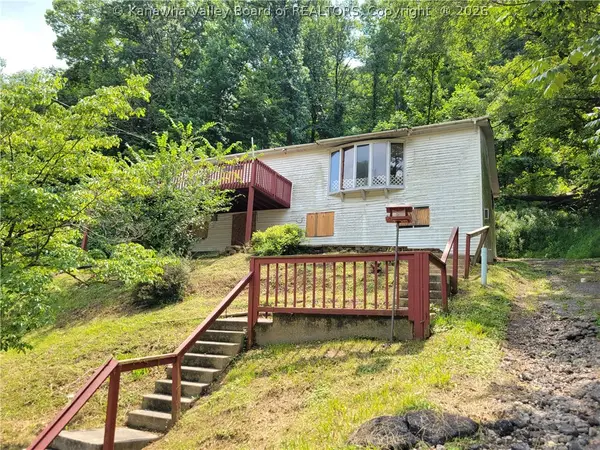 $19,900Active3 beds 1 baths2,760 sq. ft.
216 Campbells Creek Drive, Charleston, WV 25306
MLS# 285568Listed by: THE PROPERTY CENTER - New
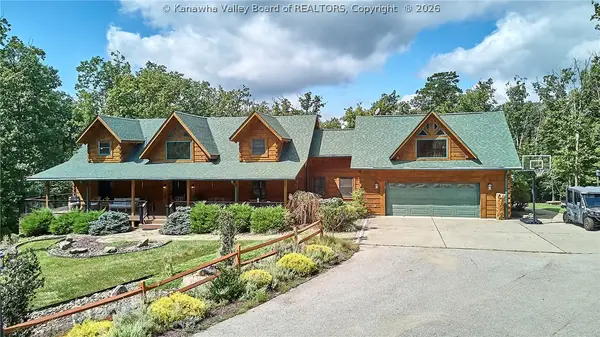 $1,900,000Active4 beds 5 baths5,060 sq. ft.
125 Timberland Trail, Charleston, WV 25309
MLS# 285534Listed by: BERKSHIRE HATHAWAY HOME SERVICES PROFESSIONAL REAL 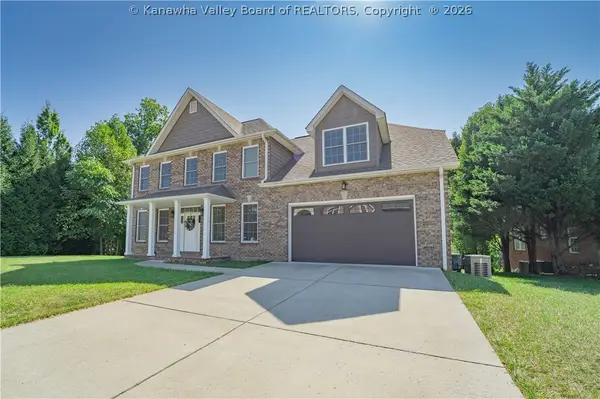 $805,000Pending5 beds 6 baths4,200 sq. ft.
54 Roanoke Trace, Charleston, WV 25314
MLS# 285553Listed by: OLD COLONY- New
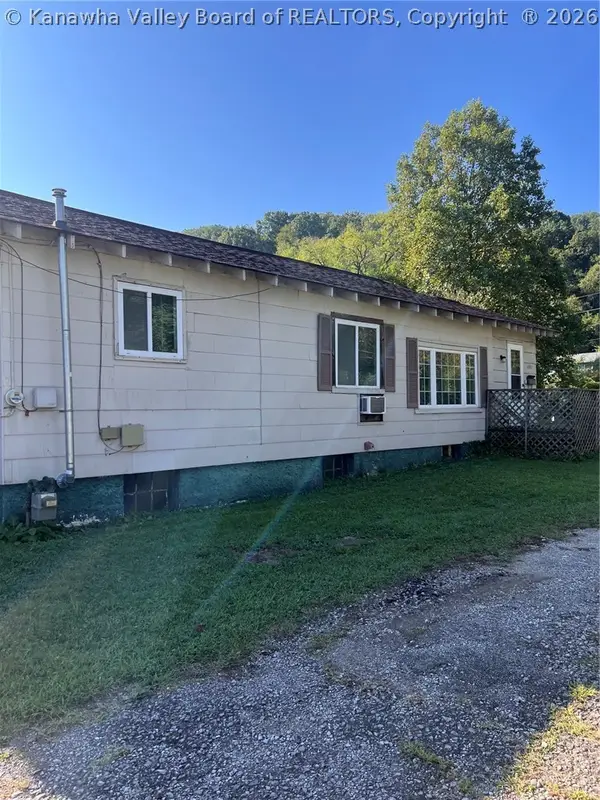 $90,000Active2 beds 1 baths1,022 sq. ft.
608 52nd Street, Charleston, WV 25304
MLS# 285542Listed by: RUNYAN & ASSOCIATES REALTORS - New
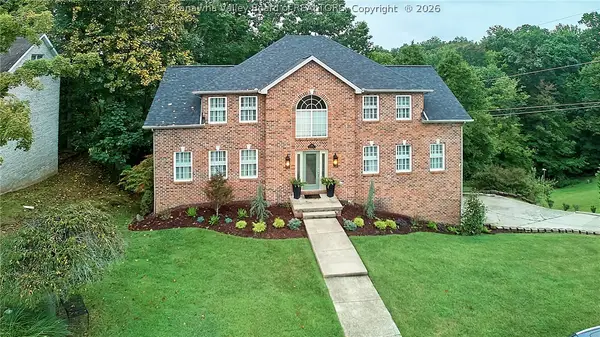 Listed by BHGRE$525,000Active4 beds 5 baths3,647 sq. ft.
424 Woodbridge Drive, Charleston, WV 25311
MLS# 285513Listed by: BETTER HOMES AND GARDENS REAL ESTATE CENTRAL - New
 $149,900Active3 beds 2 baths1,328 sq. ft.
1427 1st Avenue, Charleston, WV 25302
MLS# 285518Listed by: SUN VALLEY REALTY LLC


Protect your home and budget from life's surprises with an Assurant Home Warranty, backed by a partner that supports you through every step of homeownership. Explore Plans.
© 2026 Better Homes and Gardens Real Estate LLC. An Anywhere Real Estate company. All rights reserved. Better Homes and Gardens® Real Estate is a registered trademark owned by Meredith Operations Corporation, licensed to Better Homes and Gardens Real Estate LLC and used with permission. Better Homes and Gardens Real Estate LLC fully supports the principles of the Fair Housing Act and the Equal Opportunity Act. Listing information is deemed reliable but is not guaranteed accurate.
Each office is independently owned and operated.
Any services or products provided by third parties are not provided by, affiliated with or related to Better Homes and Gardens Real Estate LLC, or its affiliated companies.