
560 Tate Hollow Road, Charleston, WV 25312
Local realty services provided by:Better Homes and Gardens Real Estate Central
560 Tate Hollow Road,Charleston, WV 25312
$215,000
- 3 Beds
- 2 Baths
- 2,194 sq. ft.
- Mobile / Manufactured
- Pending
Listed by:
 Amanda Keeler(304) 532 - 8016Better Homes and Gardens Real Estate Central
Office: better homes and gardens real estate central
MLS#:285239
Source:WV_KVBOR
Price summary
- Price:$215,000
- Price per sq. ft.:$97.99
About this home
This spacious manufactured home sits on 24 acres and offers plenty of space inside and out. Home features large spacious rooms, a desirable split floor plan and two separate living areas along with formal dining room. Oversized primary suite offers large closet and office. Enjoy a few apple trees, established grapevines, a small stream and several outbuildings providing additional storage. Located on a paved road while still convenient to local amenities. Public water source, private septic and a whole home generator.
Contact an agent
Home facts
- Year built:2007
- Subdivision & Development:N/A
- Listing ID #:285239
- Added:56 day(s) ago
- Updated:October 23, 2026 at 08:03 PM
Rooms and interior
- Bedrooms:3
- Total bathrooms:2
- Full bathrooms:2
- Rooms Total:8
- Flooring:Carpet, Vinyl
- Dining Description:Separate Formal Dining Room
- Kitchen Description:Country Kitchen, Dishwasher, Electric Range, Microwave
- Basement:Yes
- Living area:2,194 sq. ft.
Heating and cooling
- Cooling:Central Air
- Heating:Heat Pump
- Central air:Yes
Structure and exterior
- Roof:Composition, Shingle
- Year built:2007
- Building area:2,194 sq. ft.
- Lot area:24 Acres
- Lot Features:Wooded
- Architectural Style:Manufactured Home, One Story
- Construction Materials:Vinyl Siding
- Exterior Features:Porch
- Levels:1 Story
Schools
- High school:Sissonville
- Middle school:Sissonville
- Elementary school:Flinn
Utilities
- Water:Public
- Sewer:Public Sewer
Finances and disclosures
- Price:$215,000
- Price per sq. ft.:$97.99
- Tax amount:$600
Features and amenities
- Appliances:Electric Range, Microwave
- Amenities:Insulated Windows
New listings near 560 Tate Hollow Road
- New
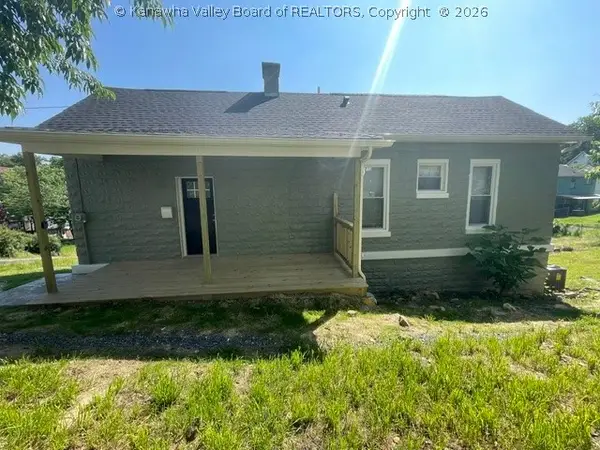 Listed by BHGRE$139,900Active2 beds 2 baths1,362 sq. ft.
1309 Watts Street, Charleston, WV 25302
MLS# 286058Listed by: BETTER HOMES AND GARDENS REAL ESTATE CENTRAL - New
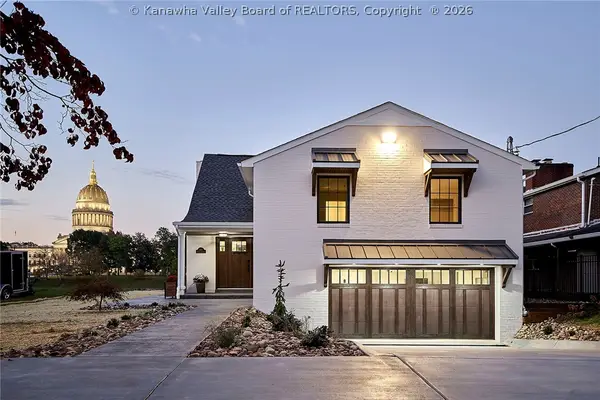 Listed by BHGRE$1,450,000Active3 beds 3 baths2,625 sq. ft.
2612 Kanawha Avenue Se, Charleston, WV 25304
MLS# 286080Listed by: BETTER HOMES AND GARDENS REAL ESTATE CENTRAL - New
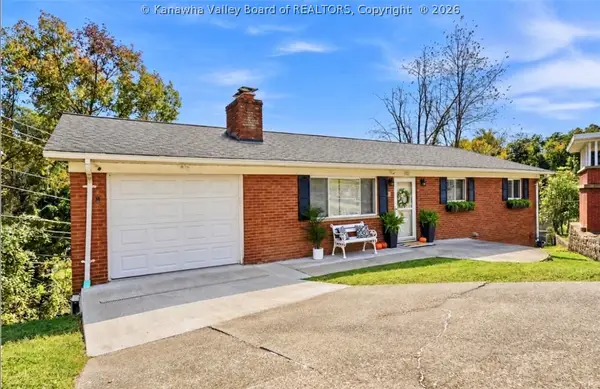 Listed by BHGRE$299,995Active4 beds 3 baths2,188 sq. ft.
920 Scenic Drive, Charleston, WV 25311
MLS# 286040Listed by: BETTER HOMES AND GARDENS REAL ESTATE CENTRAL - New
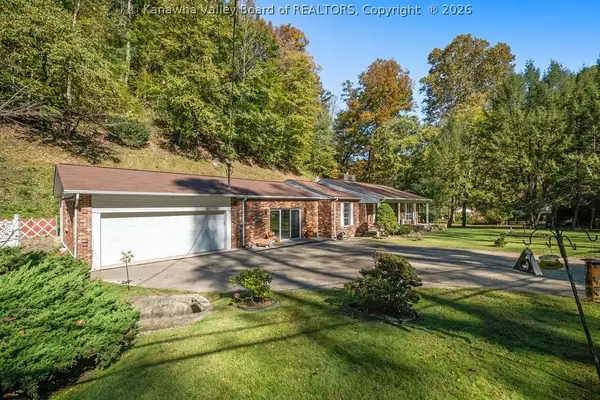 $339,900Active3 beds 3 baths2,412 sq. ft.
881 Chappell Road, Charleston, WV 25304
MLS# 286085Listed by: CORNERSTONE REALTY, LLC 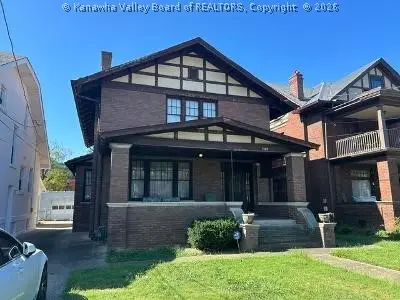 $135,000Pending3 beds 3 baths2,584 sq. ft.
1633 Quarrier Street E, Charleston, WV 25311
MLS# 286043Listed by: KELLER WILLIAMS REALTY ADVANTAGE- New
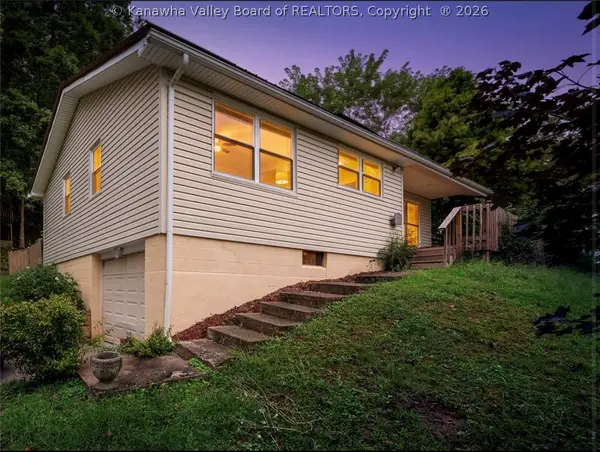 $145,000Active3 beds 1 baths1,617 sq. ft.
1831 White Oak, Charleston, WV 25320
MLS# 286032Listed by: EXP REALTY, LLC - New
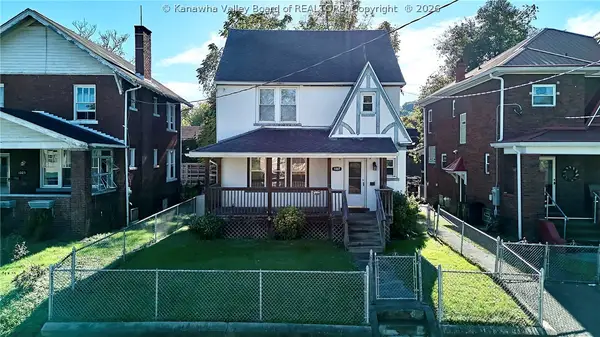 Listed by BHGRE$89,000Active3 beds 2 baths1,420 sq. ft.
1007 2nd Avenue, Charleston, WV 25302
MLS# 286033Listed by: BETTER HOMES AND GARDENS REAL ESTATE CENTRAL - New
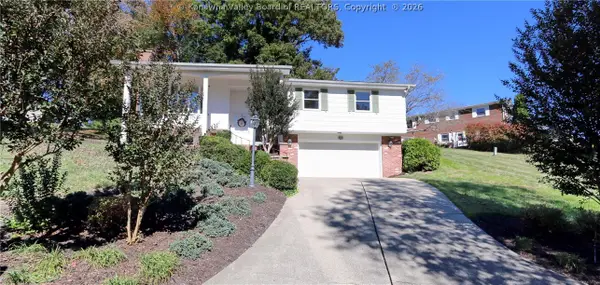 $249,000Active3 beds 3 baths1,728 sq. ft.
2506 Kay Lane, Charleston, WV 25302
MLS# 286060Listed by: BERKSHIRE HATHAWAY HOMESERVICES PROFESSIONAL REALT - New
 Listed by BHGRE$259,900Active4 beds 2 baths1,901 sq. ft.
319 Mount View Drive, Charleston, WV 25314
MLS# 286069Listed by: BETTER HOMES AND GARDENS REAL ESTATE CENTRAL  $214,900Pending2 beds 1 baths1,231 sq. ft.
133 Woodbridge Drive, Charleston, WV 25311
MLS# 286063Listed by: OLD COLONY


Protect your home and budget from life's surprises with an Assurant Home Warranty, backed by a partner that supports you through every step of homeownership. Explore Plans.
© 2026 Better Homes and Gardens Real Estate LLC. An Anywhere Real Estate company. All rights reserved. Better Homes and Gardens® Real Estate is a registered trademark owned by Meredith Operations Corporation, licensed to Better Homes and Gardens Real Estate LLC and used with permission. Better Homes and Gardens Real Estate LLC fully supports the principles of the Fair Housing Act and the Equal Opportunity Act. Listing information is deemed reliable but is not guaranteed accurate.
Each office is independently owned and operated.
Any services or products provided by third parties are not provided by, affiliated with or related to Better Homes and Gardens Real Estate LLC, or its affiliated companies.