
57 Abney Circle N, Charleston, WV 25314
Local realty services provided by:Better Homes and Gardens Real Estate Central
57 Abney Circle N,Charleston, WV 25314
$375,000
- 3 Beds
- 3 Baths
- 2,815 sq. ft.
- Single family
- Active
Listed by: vickie mclaughlin
Office: old colony
MLS#:285382
Source:WV_KVBOR
Price summary
- Price:$375,000
- Price per sq. ft.:$133.21
About this home
Discover timeless elegance in this beautifully built home featuring classic French design and exceptional craftsmanship in the highly desirable South Hills area. Offering 3 bedrooms, 2.5 bathrooms, and 2,815 square feet of living space, this home showcases stunning hardwood floors, a distinctive Mandarin roof, and the added peace of mind of a whole-house generator. The spacious walk-up floored attic provides abundant storage and exciting possibilities for future expansion. Ideally located within the sought-after GW School District, this property is just a short walk to Bridge Road shopping, restaurants, and local amenities. Close to Downtown Charleston. A rare opportunity to own a character-filled home in one of Charleston’s most coveted neighborhoods.
Contact an agent
Home facts
- Year built:1930
- Subdivision & Development:NONE
- Listing ID #:285382
- Added:1 day(s) ago
- Updated:September 08, 2026 at 07:33 PM
Rooms and interior
- Bedrooms:3
- Total bathrooms:3
- Full bathrooms:2
- Half bathrooms:1
- Rooms Total:9
- Flooring:Carpet, Hardwood, Tile
- Dining Description:Breakfast Area, Separate Formal Dining Room
- Kitchen Description:Dishwasher, Electric Range, Refrigerator
- Basement:Yes
- Basement Description:Full
- Living area:2,815 sq. ft.
Heating and cooling
- Cooling:Central Air
- Heating:Forced Air, Gas
- Central air:Yes
Structure and exterior
- Roof:Composition, Shingle
- Year built:1930
- Building area:2,815 sq. ft.
- Lot area:0.16 Acres
- Architectural Style:Two Story
- Construction Materials:Drywall, Frame, Plaster
- Exterior Features:Fence, Patio
- Levels:2 Story
Schools
- High school:G. Washington
- Middle school:John Adams
- Elementary school:Overbrook
Utilities
- Water:Public
- Sewer:Public Sewer
Finances and disclosures
- Price:$375,000
- Price per sq. ft.:$133.21
- Tax amount:$1,805
Features and amenities
- Appliances:Electric Range, Refrigerator
- Amenities:Wood Frame Windows
Parking
- Parking description:Garage, One Car Garage
- Garage:Yes
- Garage spaces:1
New listings near 57 Abney Circle N
- New
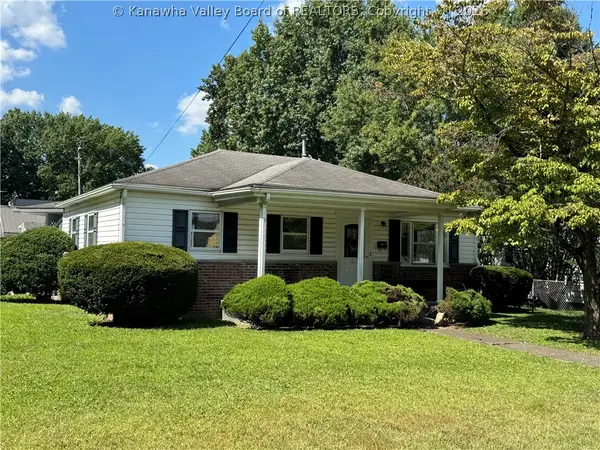 $140,000Active3 beds 2 baths1,200 sq. ft.
611 47th Street, Charleston, WV 25304
MLS# 285407Listed by: OLD COLONY - New
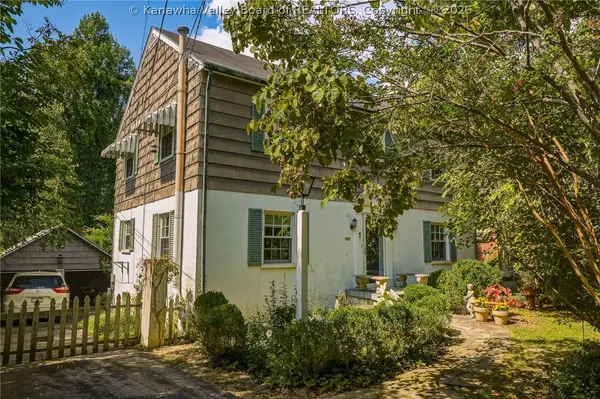 $249,900Active3 beds 2 baths2,520 sq. ft.
1539 Hampton Road, Charleston, WV 25314
MLS# 285396Listed by: OLD COLONY - New
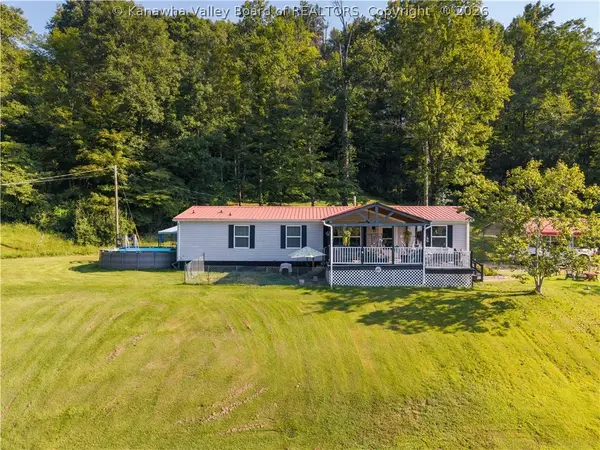 $180,000Active3 beds 2 baths1,456 sq. ft.
382 Ravenall Lane, Charleston, WV 25312
MLS# 285384Listed by: CENTURY 21 FULL SERVICE REALTY - New
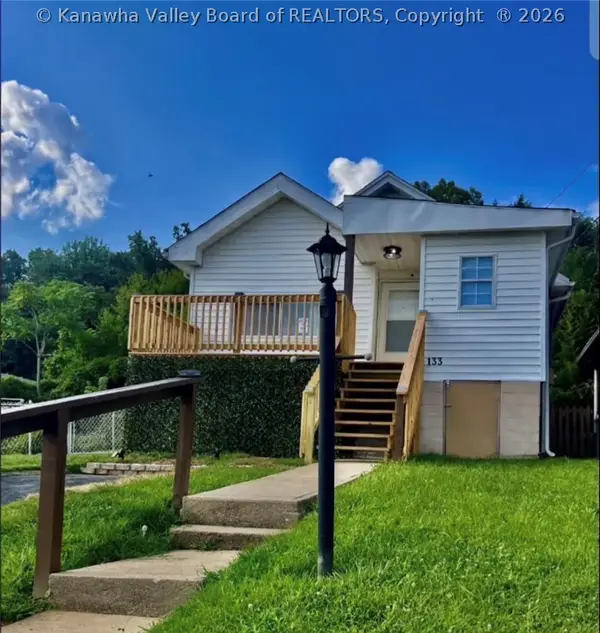 $130,000Active2 beds 2 baths1,465 sq. ft.
133 Costello Drive, Charleston, WV 25302
MLS# 285344Listed by: REALCORP LLC - New
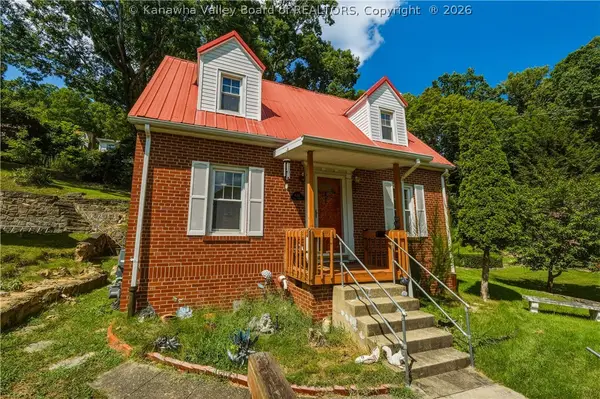 $139,900Active2 beds 2 baths1,078 sq. ft.
639 Jane Street, Charleston, WV 25302
MLS# 285358Listed by: CORNERSTONE REALTY, LLC - New
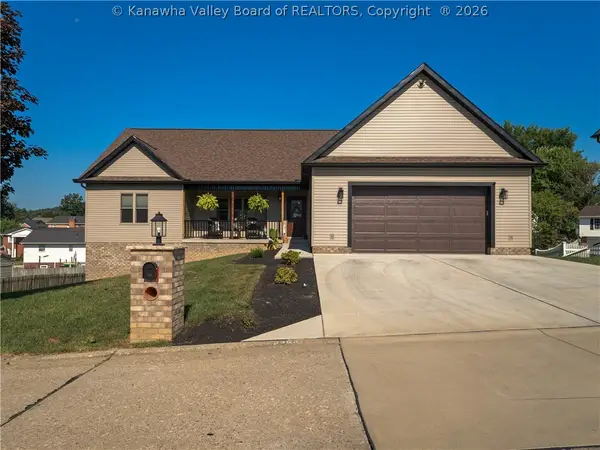 Listed by BHGRE$493,500Active5 beds 4 baths3,442 sq. ft.
5303 Edgebrook Drive, Charleston, WV 25313
MLS# 285334Listed by: BETTER HOMES AND GARDENS REAL ESTATE CENTRAL 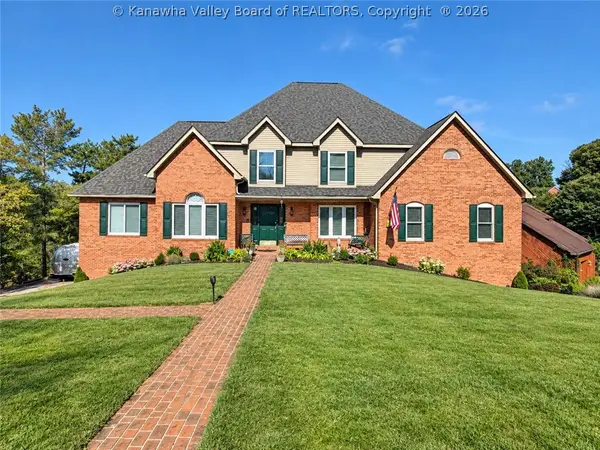 $569,999Pending4 beds 5 baths6,067 sq. ft.
2 High Meadow Drive, Charleston, WV 25311
MLS# 285331Listed by: KELLER WILLIAMS REALTY ADVANTAGE- New
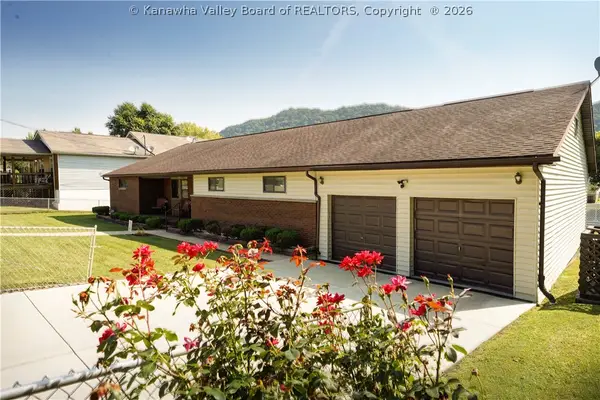 Listed by BHGRE$250,000Active3 beds 3 baths2,575 sq. ft.
5912 Starling Drive, Charleston, WV 25306
MLS# 285347Listed by: BETTER HOMES AND GARDENS REAL ESTATE CENTRAL 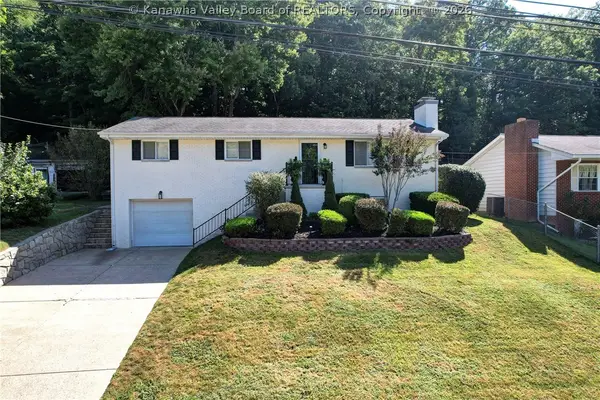 $297,500Pending3 beds 2 baths2,473 sq. ft.
1218 Paula Road, Charleston, WV 25314
MLS# 285351Listed by: OLD COLONY


Protect your home and budget from life's surprises with an Assurant Home Warranty, backed by a partner that supports you through every step of homeownership. Explore Plans.
© 2026 Better Homes and Gardens Real Estate LLC. An Anywhere Real Estate company. All rights reserved. Better Homes and Gardens® Real Estate is a registered trademark owned by Meredith Operations Corporation, licensed to Better Homes and Gardens Real Estate LLC and used with permission. Better Homes and Gardens Real Estate LLC fully supports the principles of the Fair Housing Act and the Equal Opportunity Act. Listing information is deemed reliable but is not guaranteed accurate.
Each office is independently owned and operated.
Any services or products provided by third parties are not provided by, affiliated with or related to Better Homes and Gardens Real Estate LLC, or its affiliated companies.