
6900 Valley Brook Drive, Charleston, WV 25312
Local realty services provided by:Better Homes and Gardens Real Estate Central
6900 Valley Brook Drive,Charleston, WV 25312
$225,000
- 3 Beds
- 3 Baths
- 1,625 sq. ft.
- Single family
- Active
Listed by: janet amores
Office: old colony
MLS#:283633
Source:WV_KVBOR
Price summary
- Price:$225,000
- Price per sq. ft.:$138.46
About this home
Tucked away in the North Charleston/Sissonville area, this well-maintained 3-bedroom, 2.5-bath home offers comfort, updates, and functional living space throughout. Recent improvements include fresh paint, new basement flooring, replaced and newly stained deck boards, fresh power washing, a new hot water tank, and serviced heating and cooling systems. The remodeled kitchen and updated bathrooms add a modern touch, while the spacious primary suite provides a private retreat. Enjoy cozy evenings by the wood-burning fireplace and the convenience of central heat and air, public water and sewer, plus driveway parking for up to 4 vehicles in addition to street parking. Roof, windows, and siding have also been updated within the last 15-18 years. Do not miss out, this is going to go quickly!
Contact an agent
Home facts
- Year built:1965
- Listing ID #:283633
- Added:1 day(s) ago
- Updated:May 23, 2026 at 12:57 AM
Rooms and interior
- Bedrooms:3
- Total bathrooms:3
- Full bathrooms:2
- Half bathrooms:1
- Rooms Total:7
- Flooring:Hardwood, Vinyl
- Basement:Yes
- Basement Description:Full
- Living area:1,625 sq. ft.
Heating and cooling
- Cooling:Central Air
- Heating:Electric, Forced Air
- Central air:Yes
Structure and exterior
- Roof:Composition, Shingle
- Year built:1965
- Building area:1,625 sq. ft.
- Lot area:0.17 Acres
- Architectural Style:Split Level, Tri Level
- Construction Materials:Brick, Drywall, Vinyl Siding
Schools
- High school:Sissonville
- Middle school:Sissonville
- Elementary school:Flinn
Utilities
- Water:Public
- Sewer:Public Sewer
Finances and disclosures
- Price:$225,000
- Price per sq. ft.:$138.46
- Tax amount:$982
Features and amenities
- Amenities:Insulated Windows
Parking
- Parking description:Attached, Carport, Garage, One Car Garage
- Garage:Yes
- Garage spaces:1
New listings near 6900 Valley Brook Drive
- New
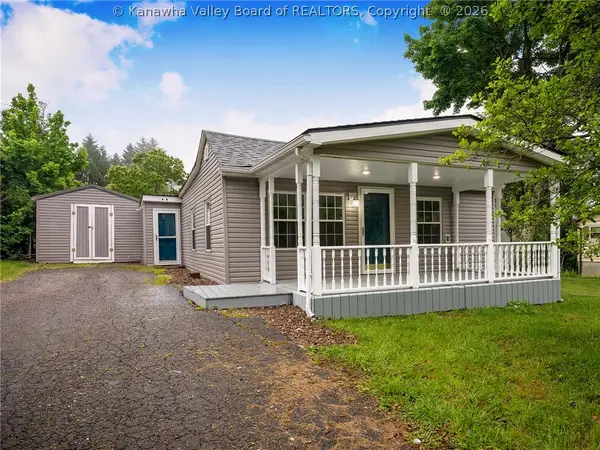 Listed by BHGRE$139,900Active2 beds 1 baths1,000 sq. ft.
2232 Oakridge Drive, Charleston, WV 25311
MLS# 283535Listed by: BETTER HOMES AND GARDENS REAL ESTATE CENTRAL - New
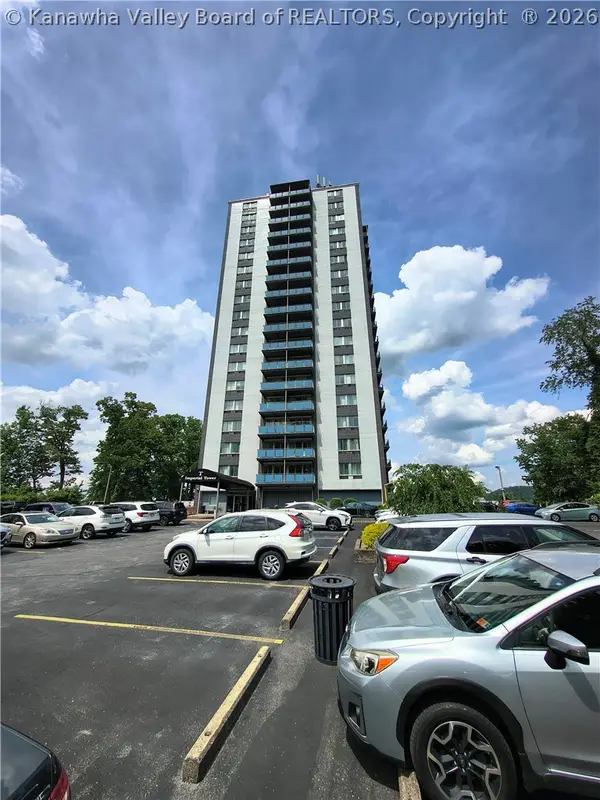 $210,000Active1 beds 1 baths575 sq. ft.
1800 Roundhill Road #304, Charleston, WV 25314
MLS# 283631Listed by: BERKSHIRE HATHAWAY HOME SERVICES PROFESSIONAL REAL - New
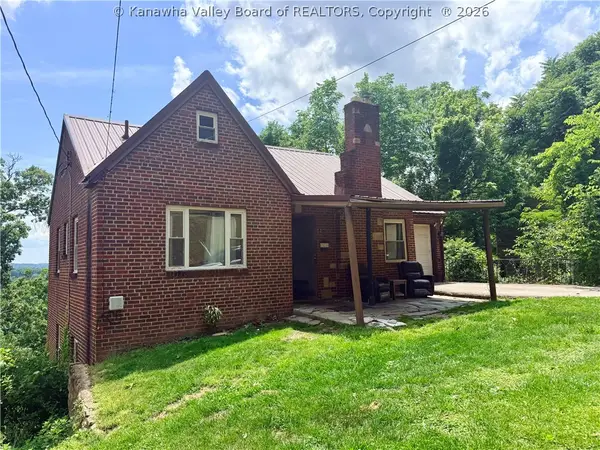 $59,000Active3 beds 2 baths1,858 sq. ft.
1514 Woodbine Avenue, Charleston, WV 25302
MLS# 283637Listed by: OLD COLONY - New
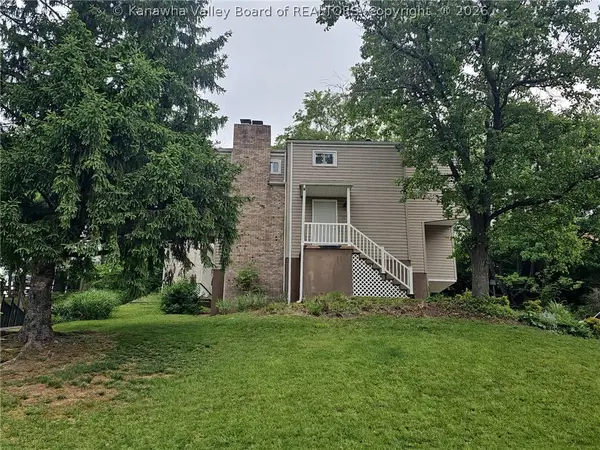 $160,000Active4 beds 3 baths2,555 sq. ft.
2056 Oakridge Drive, Charleston, WV 25311
MLS# 283641Listed by: SELLING WV-REAL ESTATE PROFESS - New
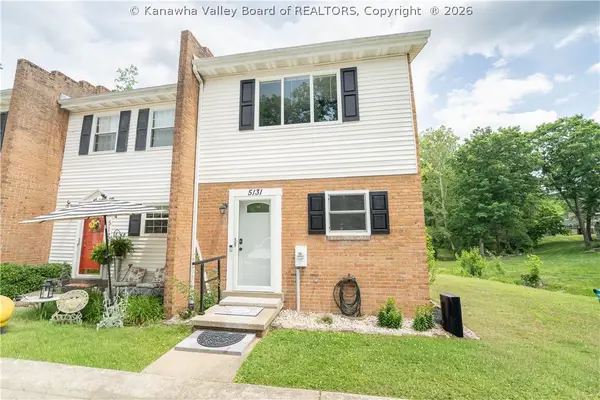 $135,000Active2 beds 2 baths1,100 sq. ft.
5131 Villa Pike, Charleston, WV 25313
MLS# 283601Listed by: OLD COLONY - New
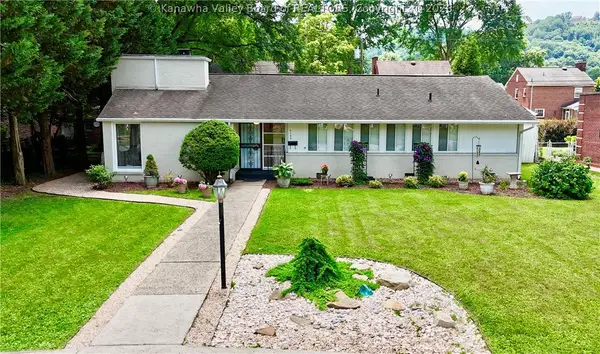 Listed by BHGRE$369,900Active3 beds 2 baths1,950 sq. ft.
4109 Virginia Avenue Se, Charleston, WV 25304
MLS# 283617Listed by: BETTER HOMES AND GARDENS REAL ESTATE CENTRAL - New
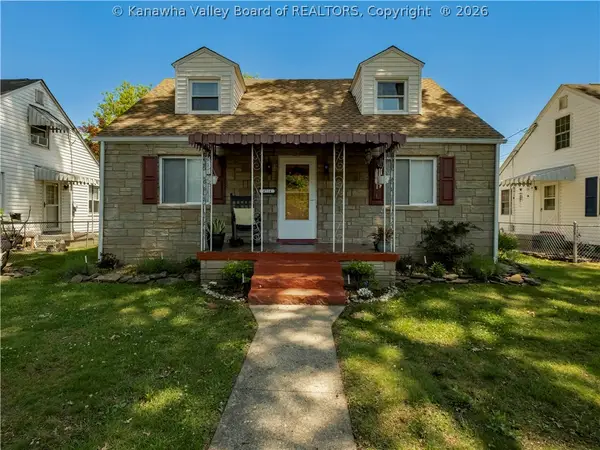 Listed by BHGRE$179,000Active3 beds 2 baths1,548 sq. ft.
4714 Venable Avenue, Charleston, WV 25304
MLS# 283618Listed by: BETTER HOMES AND GARDENS REAL ESTATE CENTRAL - New
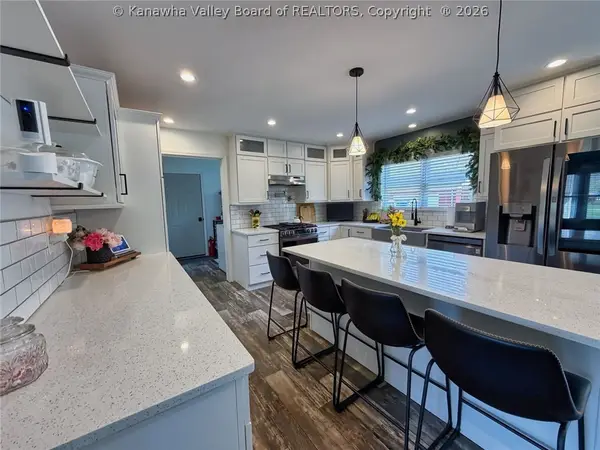 $515,000Active5 beds 3 baths3,717 sq. ft.
35 Grimm Street, Charleston, WV 25302
MLS# 283616Listed by: FATHOM REALTY LLC - New
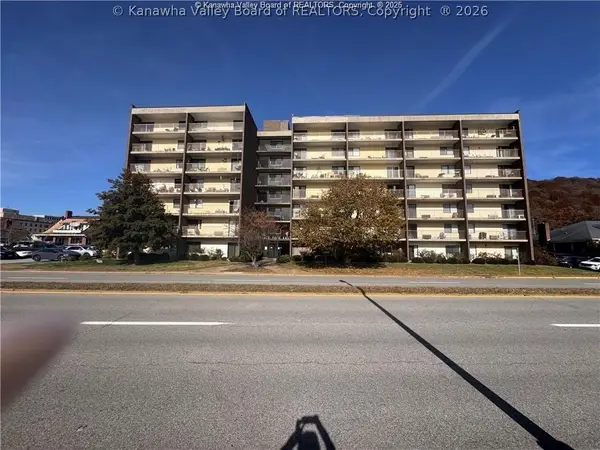 $99,900Active1 beds 1 baths690 sq. ft.
2106 Kanawha Boulevard E #228, Charleston, WV 25311
MLS# 283614Listed by: CORNERSTONE REALTY, LLC


Protect your home and budget from life's surprises with an Assurant Home Warranty, backed by a partner that supports you through every step of homeownership. Explore Plans.
© 2026 Better Homes and Gardens Real Estate LLC. An Anywhere Real Estate company. All rights reserved. Better Homes and Gardens® Real Estate is a registered trademark owned by Meredith Operations Corporation, licensed to Better Homes and Gardens Real Estate LLC and used with permission. Better Homes and Gardens Real Estate LLC fully supports the principles of the Fair Housing Act and the Equal Opportunity Act. Listing information is deemed reliable but is not guaranteed accurate.
Each office is independently owned and operated.
Any services or products provided by third parties are not provided by, affiliated with or related to Better Homes and Gardens Real Estate LLC, or its affiliated companies.