
818 Daverton Road, Charleston, WV 25303
Local realty services provided by:Better Homes and Gardens Real Estate Central
818 Daverton Road,Charleston, WV 25303
$199,000
- 3 Beds
- 2 Baths
- 1,750 sq. ft.
- Single family
- Active
Listed by: christopher hoover, melissa ellis
Office: cornerstone realty, llc.
MLS#:284638
Source:WV_KVBOR
Price summary
- Price:$199,000
- Price per sq. ft.:$113.71
About this home
Welcome home to this charming 3-bedroom, 1.5-bath home situated on approximately 1.6 acres, offering the perfect combination of space, privacy, and convenience. Ideally located just minutes from downtown Charleston, South Charleston, Kanawha City, Corridor G, as well as shopping, restaurants, schools, and other everyday amenities. Enjoy the peaceful setting with plenty of room for outdoor activities, gardening, or future possibilities while still being close to everything you need. Whether you’re looking for your first home, a place to grow, or an investment opportunity, this property is one you won’t want to miss!
Contact an agent
Home facts
- Year built:1955
- Subdivision & Development:n/a
- Listing ID #:284638
- Added:52 day(s) ago
- Updated:September 13, 2026 at 03:37 PM
Rooms and interior
- Bedrooms:3
- Total bathrooms:2
- Full bathrooms:1
- Half bathrooms:1
- Rooms Total:8
- Dining Description:Separate Formal Dining Room
- Kitchen Description:Dishwasher, Electric Range, Microwave, Refrigerator
- Basement:Yes
- Basement Description:Full
- Living area:1,750 sq. ft.
Heating and cooling
- Cooling:Central Air
- Heating:Forced Air, Gas
- Central air:Yes
Structure and exterior
- Roof:Composition, Shingle
- Year built:1955
- Building area:1,750 sq. ft.
- Lot area:1.6 Acres
- Lot Features:Wooded
- Architectural Style:Raised Ranch
- Construction Materials:Drywall, Frame
- Exterior Features:Porch
Schools
- High school:G. Washington
- Middle school:John Adams
- Elementary school:Weberwood
Utilities
- Water:Public
- Sewer:Public Sewer
Finances and disclosures
- Price:$199,000
- Price per sq. ft.:$113.71
- Tax amount:$755
Features and amenities
- Appliances:Electric Range, Microwave, Refrigerator
- Amenities:Insulated Windows, Security System, Smoke Detectors
New listings near 818 Daverton Road
- New
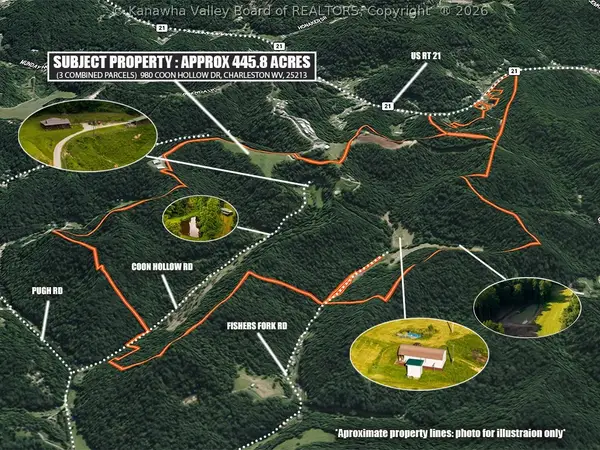 Listed by BHGRE$2,500,000Active3 beds 1 baths1,736 sq. ft.
980 Coon Hollow Road, Charleston, WV 25312
MLS# 285434Listed by: BETTER HOMES AND GARDENS REAL ESTATE CENTRAL - New
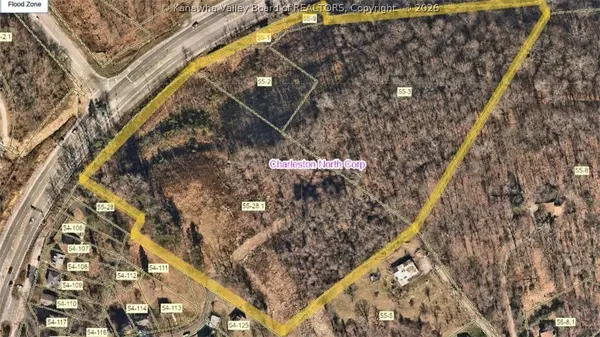 $339,900Active13.87 Acres
0 Greenbrier Street, Charleston, WV 25311
MLS# 285460Listed by: OLD COLONY - New
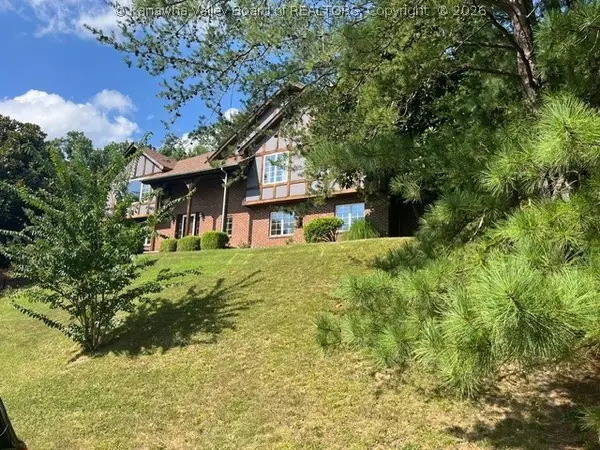 $374,900Active4 beds 3 baths3,106 sq. ft.
112 Mcdavid Lane, Charleston, WV 25311
MLS# 285458Listed by: OLD COLONY - New
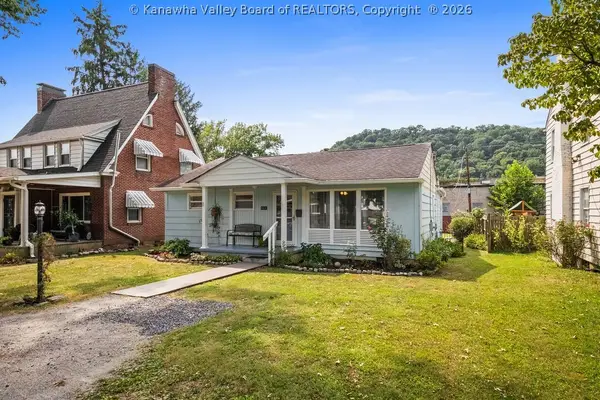 $188,500Active2 beds 2 baths1,404 sq. ft.
4215 Noyes Avenue, Charleston, WV 25304
MLS# 285447Listed by: KELLER WILLIAMS REALTY ADVANTAGE - New
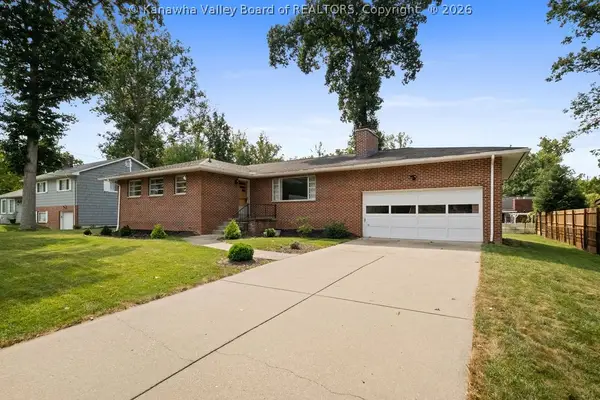 $249,000Active3 beds 2 baths2,062 sq. ft.
1410 Nottingham Road, Charleston, WV 25314
MLS# 285381Listed by: KELLER WILLIAMS REALTY ADVANTAGE - New
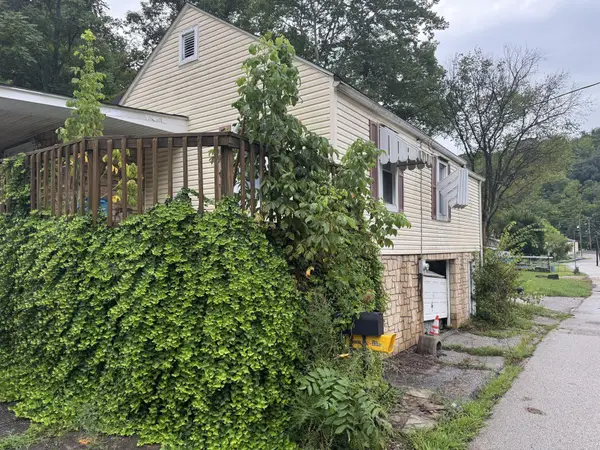 $24,900Active2 beds 1 baths709 sq. ft.
2020 Scraggs Dr, Charleston, WV 25387
MLS# 26-1198Listed by: RED OAK REALTY - New
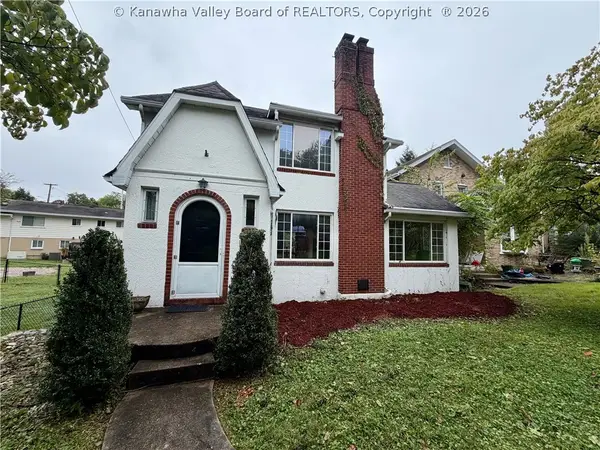 Listed by BHGRE$215,000Active3 beds 2 baths1,481 sq. ft.
1110 Oakmont Road, Charleston, WV 25314
MLS# 285448Listed by: BETTER HOMES AND GARDENS REAL ESTATE CENTRAL - New
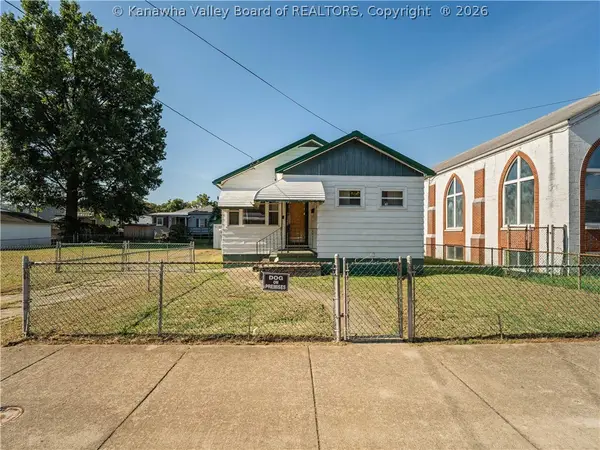 Listed by BHGRE$85,000Active3 beds 2 baths1,021 sq. ft.
1445 6th Avenue, Charleston, WV 25387
MLS# 285431Listed by: BETTER HOMES AND GARDENS REAL ESTATE CENTRAL - New
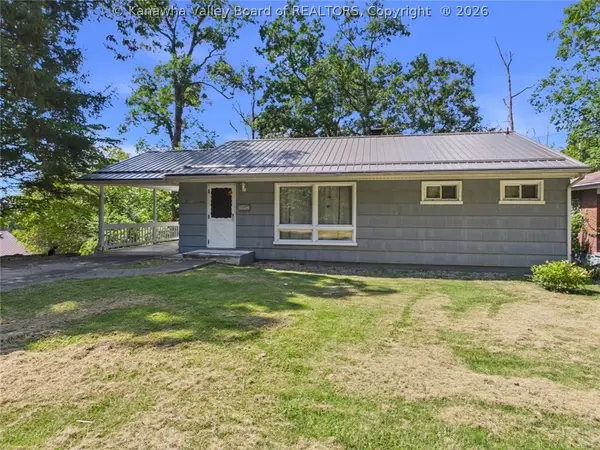 $205,000Active3 beds 2 baths1,888 sq. ft.
1750 Woodbine Avenue, Charleston, WV 25302
MLS# 285443Listed by: IMPACT REALTY GROUP - New
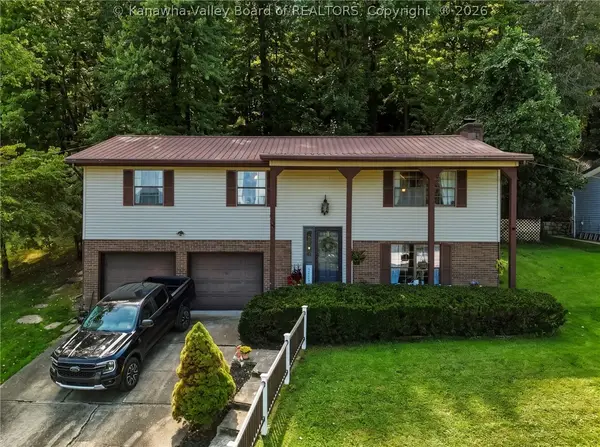 $189,000Active3 beds 2 baths1,961 sq. ft.
2250 Kay Neva Lane, Charleston, WV 25312
MLS# 285444Listed by: BERKSHIRE HATHAWAY HOME SERVICES PROFESSIONAL REAL


Protect your home and budget from life's surprises with an Assurant Home Warranty, backed by a partner that supports you through every step of homeownership. Explore Plans.
© 2026 Better Homes and Gardens Real Estate LLC. An Anywhere Real Estate company. All rights reserved. Better Homes and Gardens® Real Estate is a registered trademark owned by Meredith Operations Corporation, licensed to Better Homes and Gardens Real Estate LLC and used with permission. Better Homes and Gardens Real Estate LLC fully supports the principles of the Fair Housing Act and the Equal Opportunity Act. Listing information is deemed reliable but is not guaranteed accurate.
Each office is independently owned and operated.
Any services or products provided by third parties are not provided by, affiliated with or related to Better Homes and Gardens Real Estate LLC, or its affiliated companies.