
50 Hillcrest Manor Drive, Chester, WV 26034
Local realty services provided by:Better Homes and Gardens Real Estate Central
Listed by: lisa m straight
Office: lpt realty, llc.
MLS#:5260751
Source:OH_NORMLS
Price summary
- Price:$229,900
- Price per sq. ft.:$124
About this home
NOTICE - THIS LISTING ONLY OFFERS 2.88 ACRES OF THE ORIGINAL LISTING!
Make this 3 bedroom, two bathroom country house your home for the holidays. It’s situated on a little under three acres that are fairly level, with mature trees, peaceful surroundings. It is close to the WV State Game lands and also Tomlinson Run State Park. The public road (McIntosh), which is on the back of the property is a state maintained road. It also has a private gated driveway that is used to maintain the front of the property and can be used to access Veterans Blvd Has private well and septic New roof June 2026 Updates in kitchen, bathrooms and most of the flooring. Covered porches and fenced in areas for pets or children Additional/separate electric service, that could be used for an RV Garage has 200 amp service and an office area 50 foot storage trailer Come take a look.
Contact an agent
Home facts
- Year built:1948
- Listing ID #:5260751
- Added:1 day(s) ago
- Updated:November 14, 2026 at 05:47 AM
Rooms and interior
- Bedrooms:3
- Total bathrooms:2
- Full bathrooms:2
- Rooms Total:8
- Basement:Yes
- Basement Description:Full, Unfinished
- Living area:1,854 sq. ft.
Heating and cooling
- Cooling:Central Air
- Heating:Fireplaces, Forced Air, Gas
- Central air:Yes
Structure and exterior
- Roof:Asphalt, Fiberglass
- Year built:1948
- Building area:1,854 sq. ft.
- Lot area:2.88 Acres
- Architectural Style:Conventional, Ranch
- Construction Materials:Stone, Vinyl Siding
- Exterior Features:Deck, Porch
- Foundation Description:Slab
- Levels:1 Story, 1 Story
Utilities
- Water:Private, Well
- Sewer:Private Sewer, Septic Tank
Finances and disclosures
- Price:$229,900
- Price per sq. ft.:$124
- Tax amount:$567 (2026)
Parking
- Parking description:Carport, Detached, Driveway, Garage
- Garage:Yes
- Garage spaces:2
- Carport spaces:2

New listings near 50 Hillcrest Manor Drive
- New
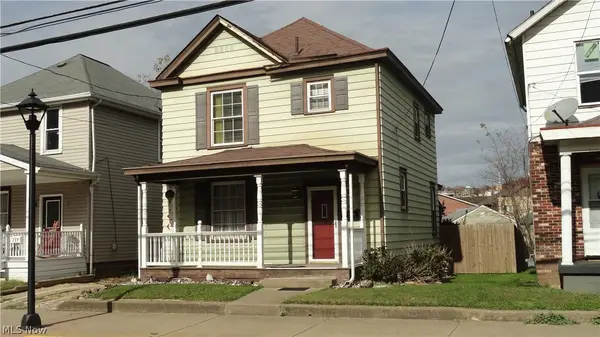 $129,000Active3 beds 1 baths1,232 sq. ft.
141 Carolina Avenue, Chester, WV 26034
MLS# 5258476Listed by: CENTURY 21 GREATHOUSE REALTY, LLC  $134,900Activeundercontract3 beds 2 baths1,320 sq. ft.
525 Virginia Avenue, Chester, WV 26034
MLS# 5254871Listed by: LPT REALTY, LLC $32,000Active4 Acres
Glendale Road, Chester, WV 26034
MLS# 5254115Listed by: RE/MAX BROADWATER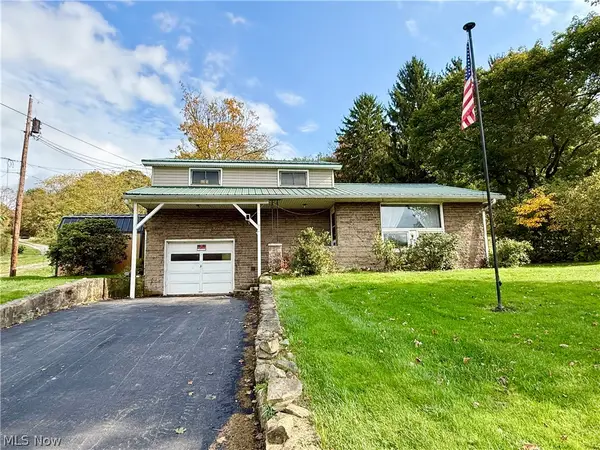 $92,000Pending2 beds 1 baths1,016 sq. ft.
634 Johnsonville Road, Chester, WV 26034
MLS# 5254109Listed by: RE/MAX BROADWATER $78,500Active3 beds 1 baths1,319 sq. ft.
304 Louisiana Ave, Chester, WV 26034
MLS# 5252225Listed by: HOWARD HANNA MORTIMER REALTY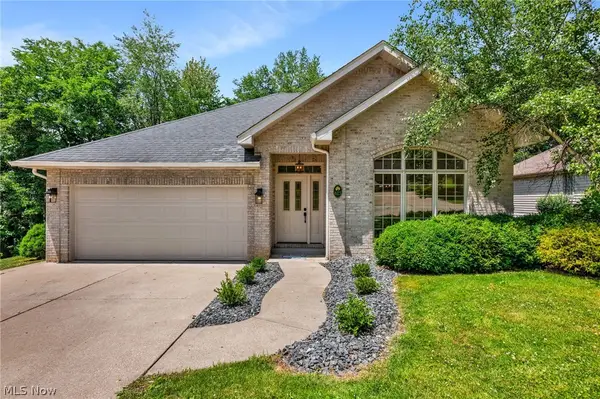 $319,900Activeundercontract3 beds 2 baths1,367 sq. ft.
623 Bridgeview Avenue, Chester, WV 26034
MLS# 5252411Listed by: JJ GUIDA AIRPORT REALTY $159,000Activeundercontract2 beds 1 baths1,024 sq. ft.
936 Plutus Avenue, Chester, WV 26034
MLS# 5251188Listed by: CENTURY 21 GREATHOUSE REALTY, LLC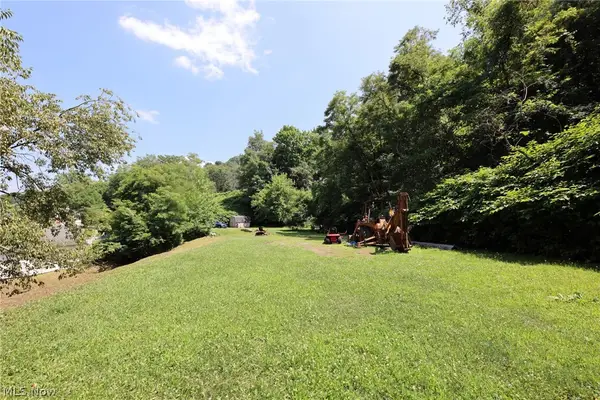 $59,900Active3.64 Acres
000 First Street Extension And Indiana Avenue, Chester, WV 26034
MLS# 5240932Listed by: LPT REALTY, LLC $29,900Active2.5 Acres
000 First Street Extension And Queens Lane, Chester, WV 26034
MLS# 5240931Listed by: LPT REALTY, LLC


Protect your home and budget from life's surprises with an Assurant Home Warranty, backed by a partner that supports you through every step of homeownership. Explore Plans.
© 2026 Better Homes and Gardens Real Estate LLC. An Anywhere Real Estate company. All rights reserved. Better Homes and Gardens® Real Estate is a registered trademark owned by Meredith Operations Corporation, licensed to Better Homes and Gardens Real Estate LLC and used with permission. Better Homes and Gardens Real Estate LLC fully supports the principles of the Fair Housing Act and the Equal Opportunity Act. Listing information is deemed reliable but is not guaranteed accurate.
Each office is independently owned and operated.
Any services or products provided by third parties are not provided by, affiliated with or related to Better Homes and Gardens Real Estate LLC, or its affiliated companies.