
128 Coleman Avenue, Clarksburg, WV 26301
Local realty services provided by:Better Homes and Gardens Real Estate Central
128 Coleman Avenue,Clarksburg, WV 26301
$159,900
- - Beds
- - Baths
- 1,600 sq. ft.
- Multi-family
- Active
Listed by: emma baughman, andrew baughman
Office: tha realty, llc.
MLS#:10166490
Source:WV_NCWV
Price summary
- Price:$159,900
- Price per sq. ft.:$99.94
About this home
Freshly RENOVATED & fully rented... Investors take note! 3 unit investment opportunity close to downtown Clarksburg. 128 Coleman is a Large Duplex; Unit A has 1 bedroom and potential for a second- collects $750/month. Unit B has 2 bedrooms and collects $853/month. Additionally conveying is 124 Coleman Ave- A single wide trailer collecting $750/month + $75 pet fee. Tenants pay all utilities. There are 2 parking spaces per building- 4 total spots, but room to add more. Don't miss out on this opportunity! Buyer to verify all information.
Contact an agent
Home facts
- Year built:1900
- Listing ID #:10166490
- Added:50 day(s) ago
- Updated:October 08, 2026 at 03:28 PM
Rooms and interior
- Flooring:Luxury Vinyl Plank, Wood
- Living area:1,600 sq. ft.
Heating and cooling
- Cooling:Central Air, Window Unit(s)
Structure and exterior
- Roof:Shingles
- Year built:1900
- Building area:1,600 sq. ft.
- Lot area:0.4 Acres
- Architectural Style:Traditional
- Construction Materials:Vinyl
- Exterior Features:Patio, Porch, Storage Shed
- Foundation Description:Block
- Levels:2 Story
Utilities
- Water:City Water
- Sewer:City Sewer
Finances and disclosures
- Price:$159,900
- Price per sq. ft.:$99.94
- Tax amount:$2,409
Features and amenities
- Laundry features:Washer Connection
- Amenities:Storage Shed/Out Bldg
Parking
- Parking description:3+ Cars, Off-Street Parking
New listings near 128 Coleman Avenue
- New
 $154,900Active3 beds 1 baths1,440 sq. ft.
406 Stealey Avenue, Clarksburg, WV 26301
MLS# 10167298Listed by: BLACKWELL REALTY GROUP, LLC - New
 $225,000Active3 beds 1 baths1,160 sq. ft.
120 Seneca Drive, Clarksburg, WV 26301
MLS# 10167251Listed by: VANTAGE POINT REALTY, LLC - New
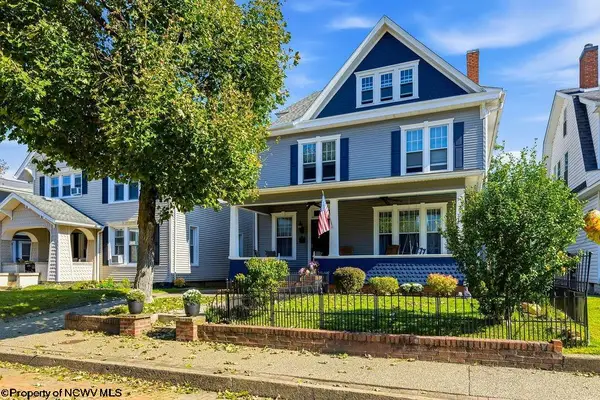 $299,000Active5 beds 3 baths2,790 sq. ft.
518 Stanley Avenue, Clarksburg, WV 26301
MLS# 10167229Listed by: HOMEFINDERS PLUS REAL ESTATE INC - New
 $139,000Active3 beds 2 baths1,284 sq. ft.
85 Pinewood Road, Clarksburg, WV 26301
MLS# 10167149Listed by: REAL BROKER, LLC - New
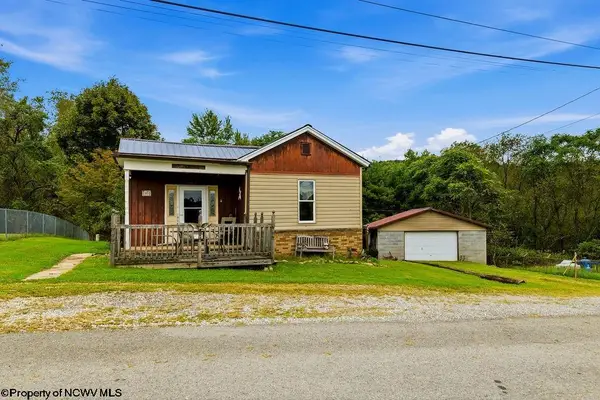 $184,900Active3 beds 2 baths1,968 sq. ft.
163 Sunburst Drive, Clarksburg, WV 26301
MLS# 10167147Listed by: RISE REALTY GROUP LLC - New
 $139,000Active2 beds 1 baths744 sq. ft.
620 Collins Avenue, Clarksburg, WV 26301
MLS# 10167120Listed by: BOWIE HOME & LAND, LLC - New
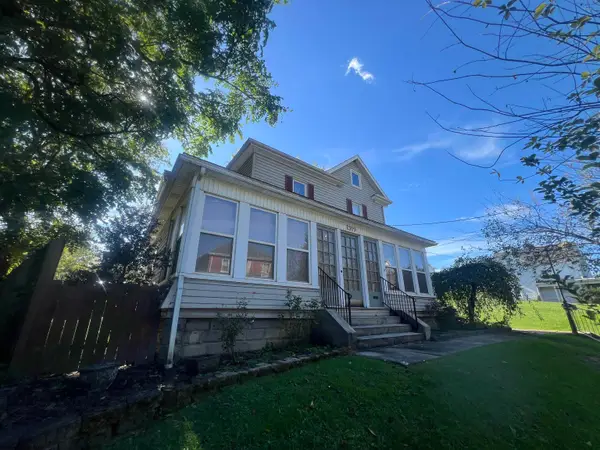 $199,900Active4 beds 2 baths2,286 sq. ft.
1309 West Virginia Avenue, Clarksburg, WV 26301
MLS# 10167115Listed by: BOWIE HOME & LAND, LLC  $289,000Active3 beds 3 baths2,100 sq. ft.
109 Euclid Avenue, Clarksburg, WV 26301
MLS# 10167093Listed by: LANDMARK REALTY SERVICES OF WV, INC $259,900Active4 beds 3 baths2,280 sq. ft.
527 Stanley Avenue, Clarksburg, WV 26301
MLS# 10167069Listed by: VENTURE REAL ESTATE $79,900Active3 beds 2 baths1,522 sq. ft.
37 Summit Park Avenue, Clarksburg, WV 26301
MLS# 10166980Listed by: VENTURE REAL ESTATE


Protect your home and budget from life's surprises with an Assurant Home Warranty, backed by a partner that supports you through every step of homeownership. Explore Plans.
© 2026 Better Homes and Gardens Real Estate LLC. An Anywhere Real Estate company. All rights reserved. Better Homes and Gardens® Real Estate is a registered trademark owned by Meredith Operations Corporation, licensed to Better Homes and Gardens Real Estate LLC and used with permission. Better Homes and Gardens Real Estate LLC fully supports the principles of the Fair Housing Act and the Equal Opportunity Act. Listing information is deemed reliable but is not guaranteed accurate.
Each office is independently owned and operated.
Any services or products provided by third parties are not provided by, affiliated with or related to Better Homes and Gardens Real Estate LLC, or its affiliated companies.