
134 Ridenour Street, Clarksburg, WV 26301
Local realty services provided by:Better Homes and Gardens Real Estate Central
134 Ridenour Street,Clarksburg, WV 26301
$179,900
- 3 Beds
- 1 Baths
- 1,560 sq. ft.
- Single family
- Pending
Listed by: kathryn burge
Office: krb kaufman properties llc.
MLS#:10165680
Source:WV_NCWV
Price summary
- Price:$179,900
- Price per sq. ft.:$115.32
About this home
Step in to this updated 2 story home with orig hardwood floors and woodwork. Beautifully updated bath incl tile, granite and newer shower, waterproof lam flooring. Kitchen incl stainless appl, updated lighting, granite, ceramic tile flooring. Full unf basement with integ garage space, plenty of storage area, Steam heat system. Fresh ext paint, newer gutters/downspouts, soffit & facia Lg front porch for swinging on summer nights, lg rear deck off kitchen. All meas appr.
Contact an agent
Home facts
- Year built:1929
- Listing ID #:10165680
- Added:71 day(s) ago
- Updated:September 15, 2026 at 06:06 PM
Rooms and interior
- Bedrooms:3
- Total bathrooms:1
- Full bathrooms:1
- Rooms Total:6
- Flooring:Ceramic Tile, Wood
- Dining Description:Formal Dining Room, On Level 1
- Kitchen Description:Dishwasher, Electric Dryer Connection, Gas Stove Connection, Microwave, Range, Refrigerator
- Basement Description:Concrete Floor, Exterior Access, Full, Interior Access, Unfinished, Walk-Out
- Living area:1,560 sq. ft.
Heating and cooling
- Cooling:Ceiling Fan(s), Window Unit(s)
- Heating:Steam
Structure and exterior
- Roof:Shingles
- Year built:1929
- Building area:1,560 sq. ft.
- Architectural Style:2 Stories
- Construction Materials:Wood
- Exterior Features:Deck, Porch
- Foundation Description:Brick
- Levels:2 Story
Utilities
- Water:City Water
- Sewer:City Sewer
Finances and disclosures
- Price:$179,900
- Price per sq. ft.:$115.32
- Tax amount:$1,518
Features and amenities
- Laundry features:Electric Dryer Connection, Washer Connection
- Amenities:Electric Dryer Connection, Some Window Treatments, Walk-up Attic
Parking
- Parking description:3+ Cars, Integral, Off Street Parking, Street Parking
New listings near 134 Ridenour Street
- New
 $269,000Active4 beds 3 baths2,905 sq. ft.
314 Vermont Avenue, Clarksburg, WV 26301-3861
MLS# 10166953Listed by: LANDMARK REALTY SERVICES OF WV, INC - New
 $179,900Active3 beds 2 baths1,127 sq. ft.
1505 N 18th Street, Clarksburg, WV 26301
MLS# 10166933Listed by: BLACKWELL REALTY GROUP, LLC - New
 $179,900Active3 beds 2 baths2,174 sq. ft.
145 Vermont Avenue, Clarksburg, WV 26301
MLS# 10166892Listed by: LEVEL UP REALTY - New
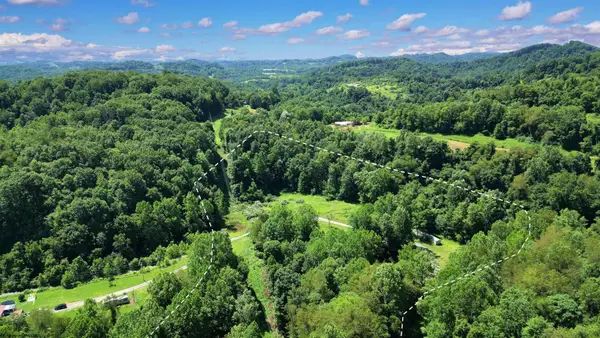 $59,900Active0 Acres
1334 Becky Town Road, Clarksburg, WV 26301
MLS# 10166880Listed by: LISTWITHFREEDOM.COM INC - New
 $225,000Active5 beds 3 baths2,384 sq. ft.
303 Rosemont Avenue, Clarksburg, WV 26301
MLS# 10166878Listed by: OLD COLONY COMPANY OF MORGANTOWN 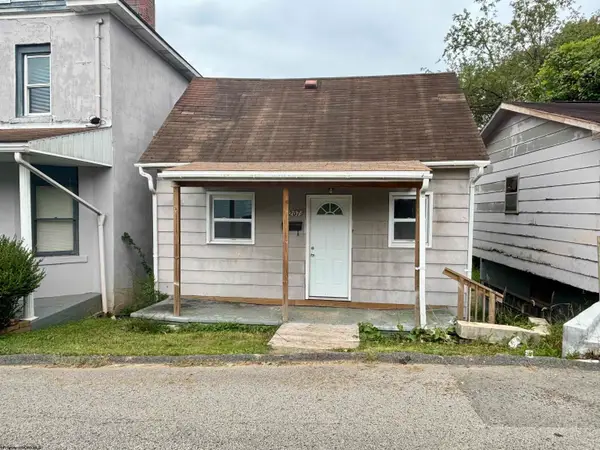 $55,000Active1 beds 1 baths360 sq. ft.
1207 N 25th Street, Clarksburg, WV 26301
MLS# 10166770Listed by: WHITE DIAMOND REALTY LLC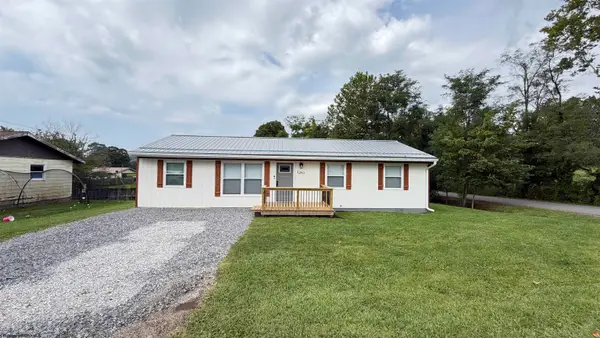 $259,000Active4 beds 2 baths1,200 sq. ft.
5263 woodland Drive, Clarksburg, WV 26301-9336
MLS# 10166751Listed by: MOUNTAIN STATE REAL ESTATE SERVICES, LLC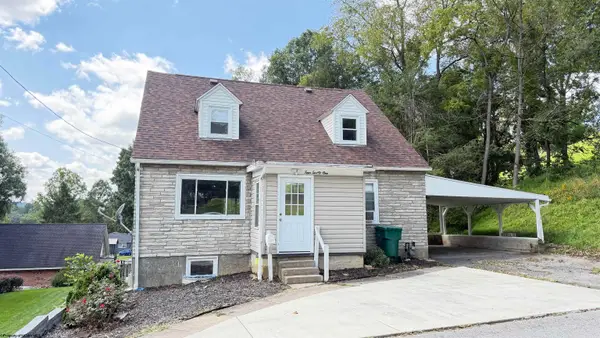 $295,000Active4 beds 2 baths2,960 sq. ft.
421 Johnson Avenue, Clarksburg, WV 26301-2448
MLS# 10166745Listed by: MOUNTAIN STATE REAL ESTATE SERVICES, LLC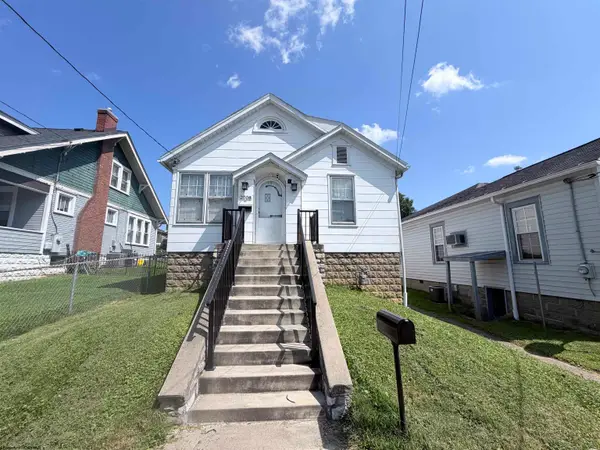 $122,000Active3 beds 2 baths1,152 sq. ft.
2008 Williams Avenue, Clarksburg, WV 26301
MLS# 10166736Listed by: REAL BROKER, LLC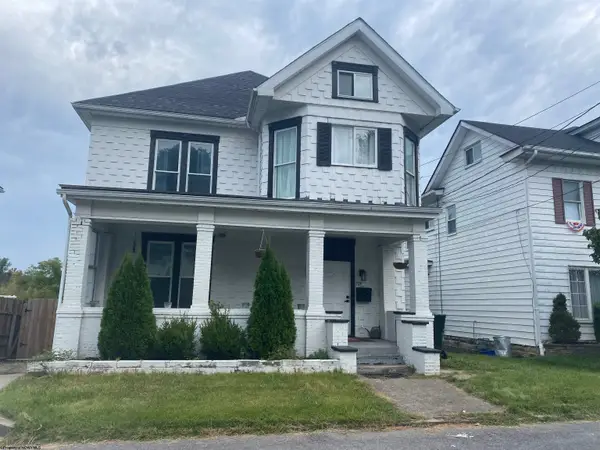 $275,000Active5 beds 2 baths2,568 sq. ft.
708 Mulberry Avenue, Clarksburg, WV 26301
MLS# 10166726Listed by: PREFERRED PROPERTIES


Protect your home and budget from life's surprises with an Assurant Home Warranty, backed by a partner that supports you through every step of homeownership. Explore Plans.
© 2026 Better Homes and Gardens Real Estate LLC. An Anywhere Real Estate company. All rights reserved. Better Homes and Gardens® Real Estate is a registered trademark owned by Meredith Operations Corporation, licensed to Better Homes and Gardens Real Estate LLC and used with permission. Better Homes and Gardens Real Estate LLC fully supports the principles of the Fair Housing Act and the Equal Opportunity Act. Listing information is deemed reliable but is not guaranteed accurate.
Each office is independently owned and operated.
Any services or products provided by third parties are not provided by, affiliated with or related to Better Homes and Gardens Real Estate LLC, or its affiliated companies.