
1612 Davisson Run Road, Clarksburg, WV 26301
Local realty services provided by:Better Homes and Gardens Real Estate Central
1612 Davisson Run Road,Clarksburg, WV 26301
$380,000
- 4 Beds
- 3 Baths
- 2,373 sq. ft.
- Single family
- Active
Listed by: clifford webb
Office: kaufman realty and auctions
MLS#:10166390
Source:WV_NCWV
Price summary
- Price:$380,000
- Price per sq. ft.:$160.13
About this home
Beautifully updated 4-bedroom, 2.5-bath farmhouse offering character, space, and plenty of desirable features just minutes from town while remaining outside the city limits. The home features updated electrical service with 200-amp electric, newer vinyl siding, a spacious sunroom, and charming built-in bookshelves throughout. The property offers exceptional garage and storage space with a 2-stall detached garage complete with a loft, plus an additional 1-car detached garage. Enjoy relaxing outdoors in the hot tub while taking in the peaceful backyard setting and attractive water feature. Inside, the home maintains the charm and character of an older farmhouse while offering important modern updates. A root cellar adds additional storage and a unique touch of history and functionality. Conveniently located close to town for shopping, dining, and everyday necessities, yet outside the city limits for a more private and relaxed setting. With four bedrooms, 2.5 baths, multiple outbuildings, generous storage, updated electrical, and inviting indoor and outdoor living spaces, this property offers a rare combination of farmhouse charm, modern improvements, and convenience....
Contact an agent
Home facts
- Year built:1920
- Listing ID #:10166390
- Added:46 day(s) ago
- Updated:September 27, 2026 at 02:37 PM
Rooms and interior
- Bedrooms:4
- Total bathrooms:3
- Full bathrooms:2
- Half bathrooms:1
- Rooms Total:11
- Flooring:Concrete, Laminate, Wall to Wall Carpet, Wood
- Dining Description:On Level 1
- Kitchen Description:Dishwasher, Electric Dryer Connection, Electric Stove Connection, Microwave, Range, Refrigerator, Wall Oven
- Basement Description:Concrete Floor, Crawl Space, Finished, Partial, Partially Finished
- Living area:2,373 sq. ft.
Heating and cooling
- Cooling:Central Air, Gas, Wall Unit(s)
- Heating:Central Heat
Structure and exterior
- Roof:Shingles
- Year built:1920
- Building area:2,373 sq. ft.
- Lot area:6.88 Acres
- Architectural Style:Farmhouse, Historical
- Construction Materials:Block, Vinyl
- Exterior Features:Barn, Landscaped, Porch, Storage Shed
- Foundation Description:Block, Footing
- Levels:3 or More Stories
Utilities
- Water:City Water
- Sewer:City Sewer
Finances and disclosures
- Price:$380,000
- Price per sq. ft.:$160.13
- Tax amount:$1,435
Features and amenities
- Laundry features:Dryer, Electric Dryer Connection, Washer
- Amenities:Barn, Electric Dryer Connection, Electric Stove Connection, Landscaped, Some Window Treatments, Storage Shed/Out Bldg
Parking
- Parking description:1 Car Garage, 3 Or More Car Garage, 3+ Cars, Detached Garage, Off Street Parking
New listings near 1612 Davisson Run Road
- New
 $289,000Active3 beds 3 baths2,100 sq. ft.
109 Euclid Avenue, Clarksburg, WV 26301
MLS# 10167093Listed by: LANDMARK REALTY SERVICES OF WV, INC - New
 $259,900Active4 beds 3 baths2,280 sq. ft.
527 Stanley Avenue, Clarksburg, WV 26301
MLS# 10167069Listed by: VENTURE REAL ESTATE - New
 $79,900Active3 beds 2 baths1,522 sq. ft.
37 Summit Park Avenue, Clarksburg, WV 26301
MLS# 10166980Listed by: VENTURE REAL ESTATE  $30,000Active0 Acres
TBD N 23rd Street, Clarksburg, WV 26301
MLS# 10166971Listed by: PREFERRED PROPERTIES $259,000Active4 beds 3 baths2,905 sq. ft.
314 Vermont Avenue, Clarksburg, WV 26301-3861
MLS# 10166953Listed by: LANDMARK REALTY SERVICES OF WV, INC $179,900Active3 beds 2 baths1,127 sq. ft.
1505 N 18th Street, Clarksburg, WV 26301
MLS# 10166933Listed by: BLACKWELL REALTY GROUP, LLC $169,900Active3 beds 2 baths2,174 sq. ft.
145 Vermont Avenue, Clarksburg, WV 26301
MLS# 10166892Listed by: LEVEL UP REALTY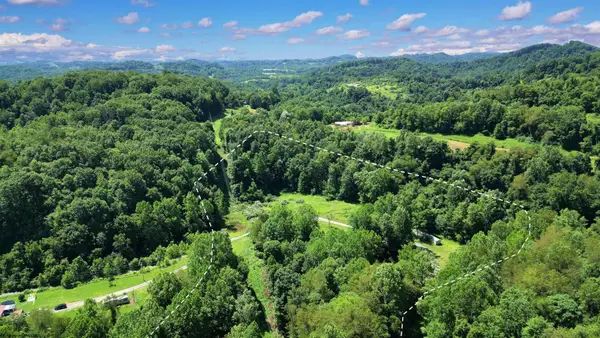 $59,900Pending0 Acres
1334 Becky Town Road, Clarksburg, WV 26301
MLS# 10166880Listed by: LISTWITHFREEDOM.COM INC $225,000Active5 beds 3 baths2,384 sq. ft.
303 Rosemont Avenue, Clarksburg, WV 26301
MLS# 10166878Listed by: OLD COLONY COMPANY OF MORGANTOWN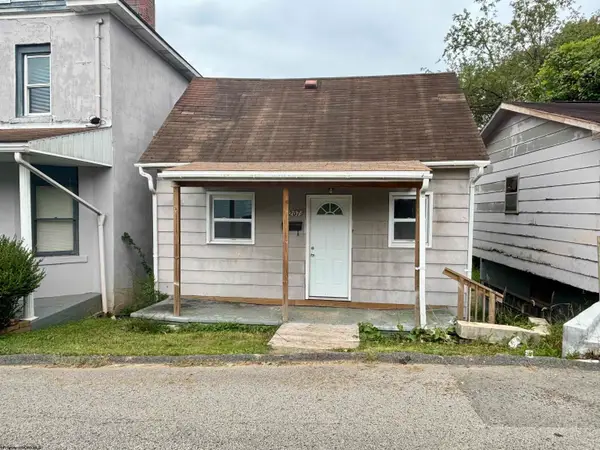 $55,000Active1 beds 1 baths360 sq. ft.
1207 N 25th Street, Clarksburg, WV 26301
MLS# 10166770Listed by: WHITE DIAMOND REALTY LLC


Protect your home and budget from life's surprises with an Assurant Home Warranty, backed by a partner that supports you through every step of homeownership. Explore Plans.
© 2026 Better Homes and Gardens Real Estate LLC. An Anywhere Real Estate company. All rights reserved. Better Homes and Gardens® Real Estate is a registered trademark owned by Meredith Operations Corporation, licensed to Better Homes and Gardens Real Estate LLC and used with permission. Better Homes and Gardens Real Estate LLC fully supports the principles of the Fair Housing Act and the Equal Opportunity Act. Listing information is deemed reliable but is not guaranteed accurate.
Each office is independently owned and operated.
Any services or products provided by third parties are not provided by, affiliated with or related to Better Homes and Gardens Real Estate LLC, or its affiliated companies.