
419 STEALEY Avenue, Clarksburg, WV 26301
Local realty services provided by:Better Homes and Gardens Real Estate Central
419 STEALEY Avenue,Clarksburg, WV 26301
$29,900
- 3 Beds
- 3 Baths
- 1,792 sq. ft.
- Single family
- Active
Listed by: denise everson
Office: exp realty, llc.
MLS#:10166362
Source:WV_NCWV
Price summary
- Price:$29,900
- Price per sq. ft.:$16.69
About this home
BRING YOUR VISION & MAKE THIS ONE YOUR NEXT PROJECT! Located in the Stealey area, this 3-bedroom, 2-bath property offers an opportunity for an investor, contractor, or experienced rehabber ready to take on their next renovation. The property is currently uninhabitable and requires work, but the existing layout and location provide a foundation for someone looking to create value. Renovate and resell, transform it into a rental, or bring this property back to its full potential! There are plenty of possibilities for the right buyer. Cash buyers only. Property is being sold strictly AS-IS. SEE AGENT REMARKS
Contact an agent
Home facts
- Year built:1920
- Listing ID #:10166362
- Added:31 day(s) ago
- Updated:September 11, 2026 at 03:19 PM
Rooms and interior
- Bedrooms:3
- Total bathrooms:3
- Full bathrooms:2
- Half bathrooms:1
- Rooms Total:8
- Flooring:Plywood, Wood
- Dining Description:On Level 1
- Basement Description:Dirt Floor, Interior Access
- Living area:1,792 sq. ft.
Structure and exterior
- Roof:Shingles
- Year built:1920
- Building area:1,792 sq. ft.
- Architectural Style:2 Stories
- Construction Materials:Vinyl
- Exterior Features:Porch
- Foundation Description:Block
- Levels:2 Story
Utilities
- Water:City Water
Finances and disclosures
- Price:$29,900
- Price per sq. ft.:$16.69
- Tax amount:$683
Features and amenities
- Amenities:Single Level Living
Parking
- Parking description:Street Parking
New listings near 419 STEALEY Avenue
- New
 $179,900Active3 beds 2 baths2,174 sq. ft.
145 Vermont Avenue, Clarksburg, WV 26301
MLS# 10166892Listed by: LEVEL UP REALTY - New
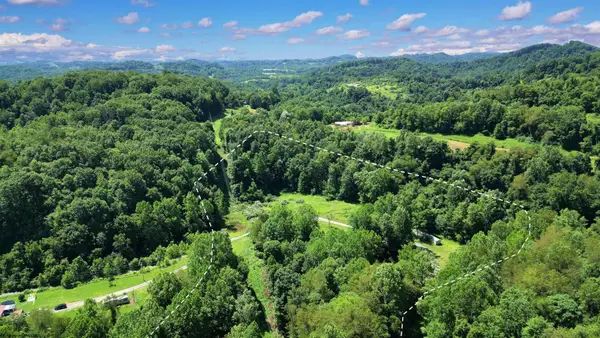 $59,900Active0 Acres
1334 Becky Town Road, Clarksburg, WV 26301
MLS# 10166880Listed by: LISTWITHFREEDOM.COM INC - New
 $225,000Active5 beds 3 baths2,384 sq. ft.
303 Rosemont Avenue, Clarksburg, WV 26301
MLS# 10166878Listed by: OLD COLONY COMPANY OF MORGANTOWN - New
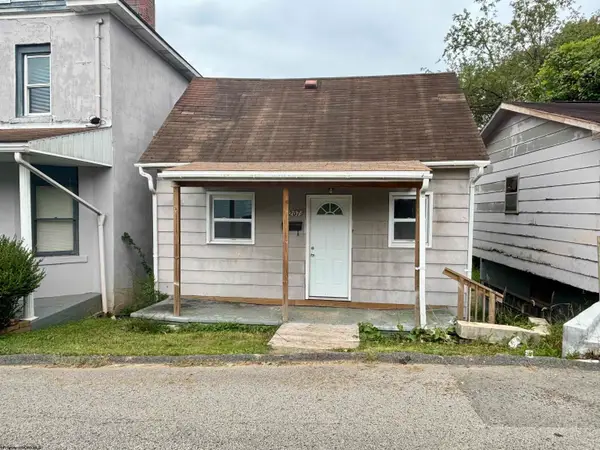 $55,000Active1 beds 1 baths360 sq. ft.
1207 N 25th Street, Clarksburg, WV 26301
MLS# 10166770Listed by: WHITE DIAMOND REALTY LLC - New
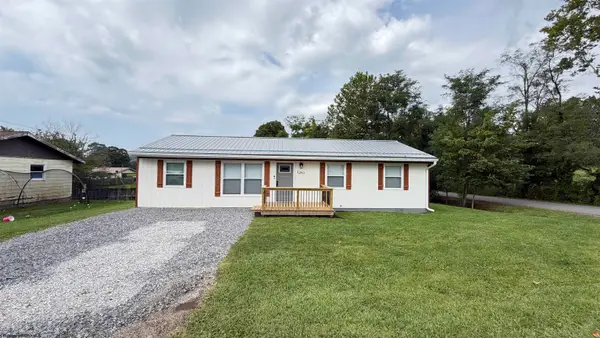 $259,000Active4 beds 2 baths1,200 sq. ft.
5263 woodland Drive, Clarksburg, WV 26301-9336
MLS# 10166751Listed by: MOUNTAIN STATE REAL ESTATE SERVICES, LLC - New
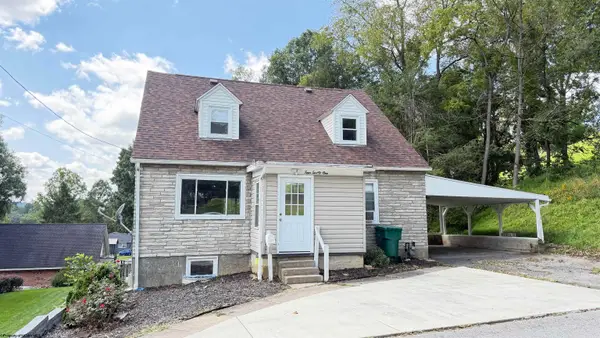 $295,000Active4 beds 2 baths2,960 sq. ft.
421 Johnson Avenue, Clarksburg, WV 26301-2448
MLS# 10166745Listed by: MOUNTAIN STATE REAL ESTATE SERVICES, LLC - New
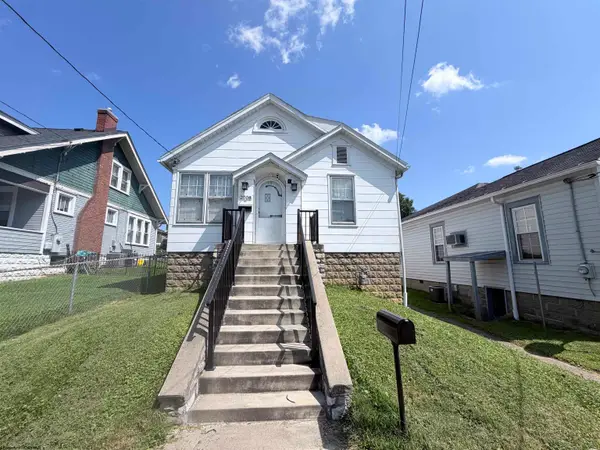 $122,000Active3 beds 2 baths1,152 sq. ft.
2008 Williams Avenue, Clarksburg, WV 26301
MLS# 10166736Listed by: REAL BROKER, LLC - New
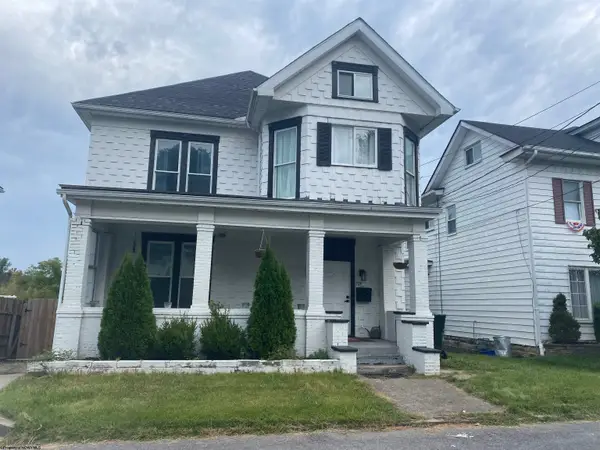 $275,000Active5 beds 2 baths2,568 sq. ft.
708 Mulberry Avenue, Clarksburg, WV 26301
MLS# 10166726Listed by: PREFERRED PROPERTIES  $134,000Active3 beds 2 baths1,313 sq. ft.
204 Euclid Avenue, Clarksburg, WV 26301-0000
MLS# 10166670Listed by: KRB KAUFMAN PROPERTIES LLC $114,900Active3 beds 1 baths929 sq. ft.
104 Summit Court, Clarksburg, WV 26301
MLS# 10166668Listed by: HOMEFINDERS PLUS REAL ESTATE INC


Protect your home and budget from life's surprises with an Assurant Home Warranty, backed by a partner that supports you through every step of homeownership. Explore Plans.
© 2026 Better Homes and Gardens Real Estate LLC. An Anywhere Real Estate company. All rights reserved. Better Homes and Gardens® Real Estate is a registered trademark owned by Meredith Operations Corporation, licensed to Better Homes and Gardens Real Estate LLC and used with permission. Better Homes and Gardens Real Estate LLC fully supports the principles of the Fair Housing Act and the Equal Opportunity Act. Listing information is deemed reliable but is not guaranteed accurate.
Each office is independently owned and operated.
Any services or products provided by third parties are not provided by, affiliated with or related to Better Homes and Gardens Real Estate LLC, or its affiliated companies.