
525 Stanley Avenue, Clarksburg, WV 26301
Local realty services provided by:Better Homes and Gardens Real Estate Central
525 Stanley Avenue,Clarksburg, WV 26301
$74,900
- 5 Beds
- 3 Baths
- 3,364 sq. ft.
- Single family
- Active
Listed by: nichole martin
Office: vantage point realty, llc.
MLS#:10167771
Source:WV_NCWV
Price summary
- Price:$74,900
- Price per sq. ft.:$22.27
About this home
Rich in original character and ready for restoration, this home offers beautiful original wood floors, fireplaces in every room, a stunning original wood staircase, and charming built-ins. These timeless details provide a beautiful starting point for bringing this home back to life. The property requires extensive renovation. For buyers ready to take on a substantial project, this is an opportunity to restore the home’s craftsmanship while adding modern comfort and personal style. Bring your vision and give this character-filled home its next chapter! SEE AGENT REMARK PRIOR TO SHOWING
Contact an agent
Home facts
- Year built:1920
- Listing ID #:10167771
- Added:1 day(s) ago
- Updated:November 09, 2026 at 05:56 PM
Rooms and interior
- Bedrooms:5
- Total bathrooms:3
- Full bathrooms:2
- Half bathrooms:1
- Rooms Total:11
- Flooring:Wood
- Dining Description:On Level 1
- Kitchen Description:Range, Refrigerator
- Basement Description:Concrete Floor, Exterior Access, Full, Interior Access, Unfinished
- Living area:3,364 sq. ft.
Heating and cooling
- Cooling:Ceiling Fan(s), Window Unit(s)
Structure and exterior
- Roof:Shingles
- Year built:1920
- Building area:3,364 sq. ft.
- Lot area:0.34 Acres
- Architectural Style:Traditional
- Construction Materials:Brick, Wood
- Exterior Features:Porch
- Foundation Description:Block
- Levels:3 or More Stories
Utilities
- Water:City Water
- Sewer:City Sewer
Finances and disclosures
- Price:$74,900
- Price per sq. ft.:$22.27
- Tax amount:$1,127
Features and amenities
- Laundry features:9ft+ Ceiling
- Amenities:9'+ Ceiling, Walk-up Attic
Parking
- Parking description:1 Car Garage, 2 Cars, Off Street Parking, Street Parking
New listings near 525 Stanley Avenue
- New
 $179,500Active2 beds 1 baths1,126 sq. ft.
48 Monroe Avenue, Clarksburg, WV 26301
MLS# 10167744Listed by: PREFERRED PROPERTIES - New
 $110,000Active2 beds 2 baths1,404 sq. ft.
108 W Woodland Avenue, Clarksburg, WV 26301
MLS# 10167680Listed by: VANTAGE POINT REALTY, LLC - New
 $100,000Active2 beds 1 baths956 sq. ft.
225 Broadway Avenue, Clarksburg, WV 26301
MLS# 10167672Listed by: OLD COLONY COMPANY OF MORGANTOWN 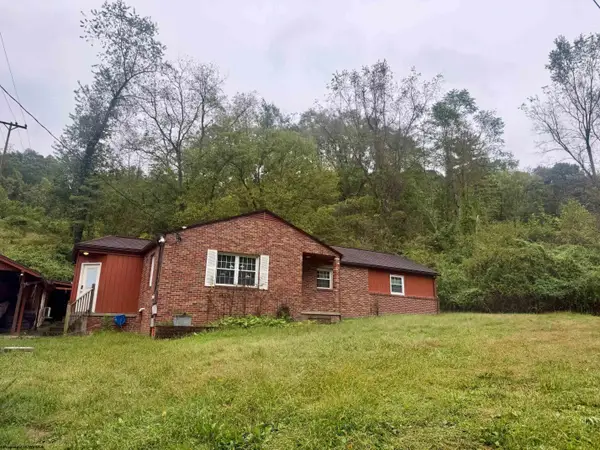 $105,000Pending3 beds 1 baths1,195 sq. ft.
221 hennings Street, Clarksburg, WV 26301
MLS# 10167613Listed by: LANDMARK REALTY SERVICES OF WV, INC $215,000Active3 beds 2 baths1,244 sq. ft.
405 Roosevelt Road, Clarksburg, WV 26301
MLS# 10167612Listed by: HOUSE HUNTERS REAL ESTATE & LAND $159,000Active3 beds 1 baths1,096 sq. ft.
862 Chicken Farm Road, Clarksburg, WV 26301
MLS# 10167604Listed by: PREFERRED PROPERTIES $74,000Active4 beds 2 baths1,736 sq. ft.
636 S 7th Street, Clarksburg, WV 26301
MLS# 10167602Listed by: LANDMARK REALTY SERVICES OF WV, INC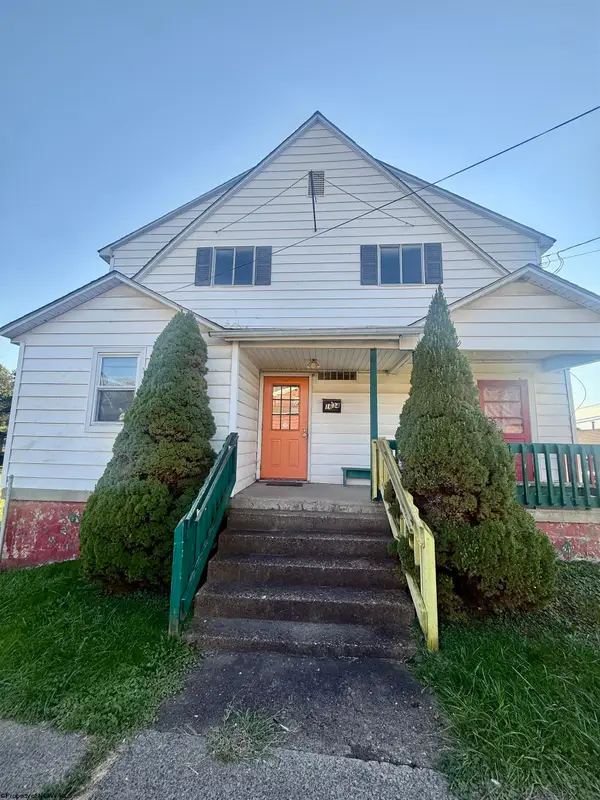 $120,000Active1 beds 3 baths2,216 sq. ft.
1634 Pride Avenue, Clarksburg, WV 26301
MLS# 10167580Listed by: OLD COLONY COMPANY OF GREATER KANAWHA VALLEY $229,000Active-- beds -- baths3,902 sq. ft.
502 Preston Street, Clarksburg, WV 26301
MLS# 10167581Listed by: OLD COLONY COMPANY OF GREATER KANAWHA VALLEY


Protect your home and budget from life's surprises with an Assurant Home Warranty, backed by a partner that supports you through every step of homeownership. Explore Plans.
© 2026 Better Homes and Gardens Real Estate LLC. An Anywhere Real Estate company. All rights reserved. Better Homes and Gardens® Real Estate is a registered trademark owned by Meredith Operations Corporation, licensed to Better Homes and Gardens Real Estate LLC and used with permission. Better Homes and Gardens Real Estate LLC fully supports the principles of the Fair Housing Act and the Equal Opportunity Act. Listing information is deemed reliable but is not guaranteed accurate.
Each office is independently owned and operated.
Any services or products provided by third parties are not provided by, affiliated with or related to Better Homes and Gardens Real Estate LLC, or its affiliated companies.