
85 Pinewood Road, Clarksburg, WV 26301
Local realty services provided by:Better Homes and Gardens Real Estate Central
85 Pinewood Road,Clarksburg, WV 26301
$139,000
- 3 Beds
- 2 Baths
- 1,284 sq. ft.
- Townhouse
- Active
Listed by: nury ruble
Office: real broker, llc.
MLS#:10167149
Source:WV_NCWV
Price summary
- Price:$139,000
- Price per sq. ft.:$108.26
- Monthly HOA dues:$90
About this home
Welcome to this charming 3-bedroom, 1.5-bath townhome in Clarksburg! Offering approximately 1,284 sq. ft. of living space, this two-story home features a comfortable layout with a spacious living room, dining area, kitchen, and convenient laundry area. The kitchen features granite countertops, while laminate flooring throughout the home provides a clean and practical feel. Enjoy low-maintenance living with outdoor space to relax and unwind. Conveniently located near Veterans Memorial Park, offering trails, picnic areas, and recreational amenities. Close to schools, shopping, dining, and major roads, this home offers a convenient Clarksburg location. A great opportunity for a first-time buyer, investor, or anyone looking for an affordable home in a convenient area.
Contact an agent
Home facts
- Year built:1977
- Subdivision & Development:Stoneybrooke
- Listing ID #:10167149
- Added:7 day(s) ago
- Updated:October 07, 2026 at 03:21 PM
Rooms and interior
- Bedrooms:3
- Total bathrooms:2
- Full bathrooms:1
- Half bathrooms:1
- Rooms Total:3
- Flooring:Laminate
- Dining Description:On Level L
- Kitchen Description:Range, Refrigerator
- Living area:1,284 sq. ft.
Heating and cooling
- Cooling:Ceiling Fan(s), Central Air
- Heating:Electric
- Central air:Yes
Structure and exterior
- Roof:Shingles
- Year built:1977
- Building area:1,284 sq. ft.
- Architectural Style:2 Stories
- Construction Materials:Brick
- Exterior Features:Balcony, Deck, Patio
- Levels:2 Story
Utilities
- Water:City Water
- Sewer:City Sewer
Finances and disclosures
- Price:$139,000
- Price per sq. ft.:$108.26
- Tax amount:$1,174
Features and amenities
- Appliances:Dryer, Refrigerator
- Laundry features:Dryer, Washer, Washer Connection
Parking
- Parking description:2 Cars, Off Street Parking
New listings near 85 Pinewood Road
- New
 $225,000Active3 beds 1 baths1,160 sq. ft.
120 Seneca Drive, Clarksburg, WV 26301
MLS# 10167251Listed by: VANTAGE POINT REALTY, LLC - New
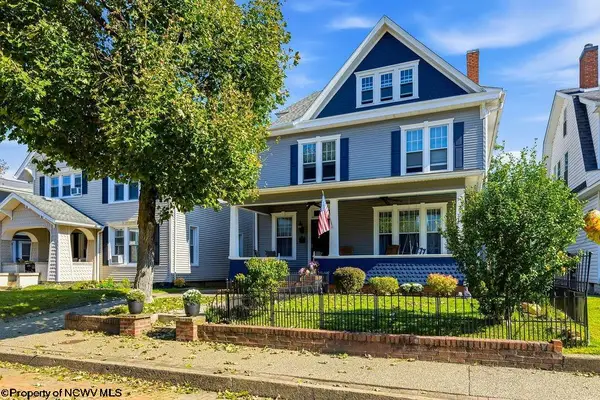 $299,000Active5 beds 3 baths2,790 sq. ft.
518 Stanley Avenue, Clarksburg, WV 26301
MLS# 10167229Listed by: HOMEFINDERS PLUS REAL ESTATE INC - New
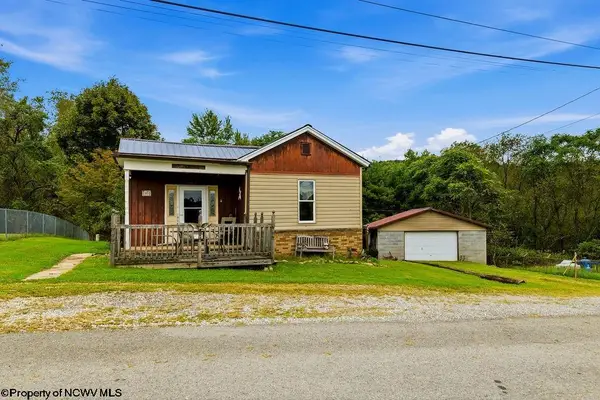 $184,900Active3 beds 2 baths1,968 sq. ft.
163 Sunburst Drive, Clarksburg, WV 26301
MLS# 10167147Listed by: RISE REALTY GROUP LLC - New
 $139,000Active2 beds 1 baths744 sq. ft.
620 Collins Avenue, Clarksburg, WV 26301
MLS# 10167120Listed by: BOWIE HOME & LAND, LLC - New
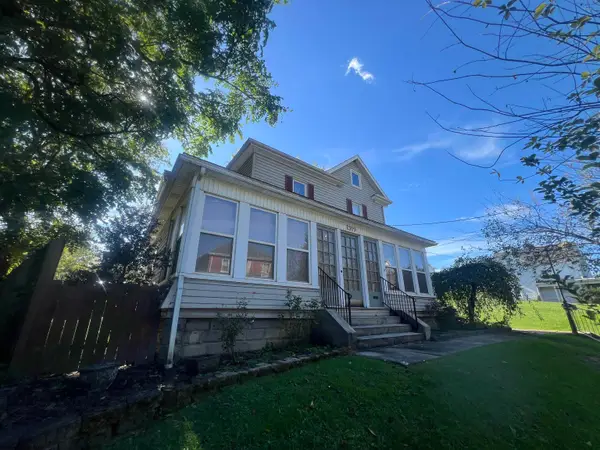 $199,900Active4 beds 2 baths2,286 sq. ft.
1309 West Virginia Avenue, Clarksburg, WV 26301
MLS# 10167115Listed by: BOWIE HOME & LAND, LLC  $289,000Active3 beds 3 baths2,100 sq. ft.
109 Euclid Avenue, Clarksburg, WV 26301
MLS# 10167093Listed by: LANDMARK REALTY SERVICES OF WV, INC $259,900Active4 beds 3 baths2,280 sq. ft.
527 Stanley Avenue, Clarksburg, WV 26301
MLS# 10167069Listed by: VENTURE REAL ESTATE $79,900Active3 beds 2 baths1,522 sq. ft.
37 Summit Park Avenue, Clarksburg, WV 26301
MLS# 10166980Listed by: VENTURE REAL ESTATE $30,000Active0 Acres
TBD N 23rd Street, Clarksburg, WV 26301
MLS# 10166971Listed by: PREFERRED PROPERTIES


Protect your home and budget from life's surprises with an Assurant Home Warranty, backed by a partner that supports you through every step of homeownership. Explore Plans.
© 2026 Better Homes and Gardens Real Estate LLC. An Anywhere Real Estate company. All rights reserved. Better Homes and Gardens® Real Estate is a registered trademark owned by Meredith Operations Corporation, licensed to Better Homes and Gardens Real Estate LLC and used with permission. Better Homes and Gardens Real Estate LLC fully supports the principles of the Fair Housing Act and the Equal Opportunity Act. Listing information is deemed reliable but is not guaranteed accurate.
Each office is independently owned and operated.
Any services or products provided by third parties are not provided by, affiliated with or related to Better Homes and Gardens Real Estate LLC, or its affiliated companies.