
534 Millstone Road, Crawford, WV 26343
Local realty services provided by:Better Homes and Gardens Real Estate Central
534 Millstone Road,Crawford, WV 26343
$249,000
- 3 Beds
- 1 Baths
- 1,593 sq. ft.
- Single family
- Active
Listed by: kim mcpherson
Office: coldwell banker armstrong-davis realty, inc
MLS#:10167209
Source:WV_NCWV
Price summary
- Price:$249,000
- Price per sq. ft.:$156.31
About this home
Over 80 acres of some of the most beautiful property in WV! An outdoorsman's dream! Loaded with hickory, oak and black walnut trees that feed the abundant wildlife to include white tail deer, turkey, black bear and squirrel. This property has a main house that has 3+ bedrooms, metal roof, nice clean, dry basement with plenty of work bench space. Forced air Currier furnace and central air conditioning but several wood stoves for plenty of heat sources on these chilly WV winters. This house is being sold AS IS. The original part of the house was built in 1993 and seems to be in pretty solid condition. The two addition rooms need work or removed. This house is a FIXER UPPER and will only go to a cash buyer or special financing. The spectacular 60x40 ft garage boasts an office space and an additional 3 sided 24x48 ft storage and work space off the back of it with a heavy duty mechanic ramp. A bonus cabin for your Mother-in-law or your hunting buddies! This place just keeps giving and giving with all the possibilities! All tucked away at the end of Millstone Rd. in Crawford, WV. Close to several public lakes, thousands of acres of public hunting land and recreation if 80 acres isn't enough! There are 6 parcels to this property. Priced to sell and will not last long! All measurements are approximate. The map is not a survey map and is also a close estimate. See agent remarks....
Contact an agent
Home facts
- Year built:1993
- Listing ID #:10167209
- Added:5 day(s) ago
- Updated:October 08, 2026 at 04:03 PM
Rooms and interior
- Bedrooms:3
- Total bathrooms:1
- Full bathrooms:1
- Rooms Total:7
- Flooring:Laminate, Vinyl
- Kitchen Description:Electric Stove Connection
- Basement Description:Concrete Floor, Full, Garage Access, Interior Access, Walk-Out
- Living area:1,593 sq. ft.
Heating and cooling
- Cooling:Ceiling Fan(s), Central Air, Electric
- Heating:Central Heat, Electric, Forced Air, Wood
Structure and exterior
- Roof:Metal
- Year built:1993
- Building area:1,593 sq. ft.
- Lot area:83.04 Acres
- Architectural Style:Ranch
- Construction Materials:Block, Vinyl
- Exterior Features:Double Thermo Windows, Porch, Private Yard, Storage Shed
- Foundation Description:Block
- Levels:1 Story
Utilities
- Water:Well
- Sewer:Septic
Finances and disclosures
- Price:$249,000
- Price per sq. ft.:$156.31
- Tax amount:$62
Features and amenities
- Amenities:Double Thermo Windows, Electric Stove Connection, Storage Shed/Out Bldg
Parking
- Parking description:1 Car Garage, 3 Or More Car Garage, 3+ Cars, Attached Garage, Detached Garage, Integral, Off Street Parking
New listings near 534 Millstone Road
- New
 $349,000Active194.68 Acres
3175 Glady Creek Road, Ireland, WV 26376
MLS# 10165625Listed by: ALL SERVICE REALTY, INC 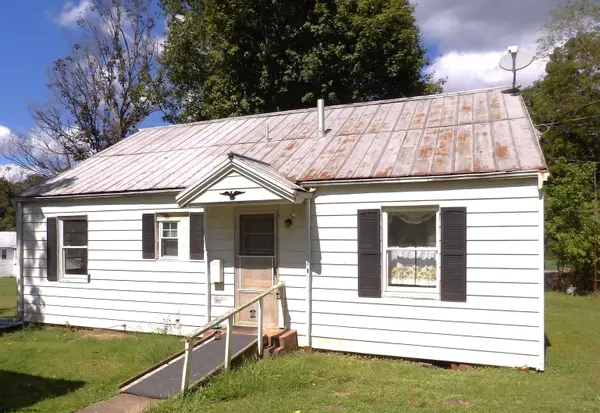 $68,000Active4 beds 1 baths1,372 sq. ft.
696 Crawford Road, Crawford, WV 26447
MLS# 10166955Listed by: ALL SERVICE REALTY, INC $55,900Active17.5 Acres
15090 Route 20 South Road, Rock Cave, WV 26234
MLS# 10160772Listed by: COUNTRY ROADS REALTY, DIV OF UPSHUR AGENCY, INC $60,000Pending13.72 Acres
LOT A Heaston Ridge Road, Crawford, WV 26343
MLS# 10158119Listed by: GARTON REAL ESTATE GROUP


Protect your home and budget from life's surprises with an Assurant Home Warranty, backed by a partner that supports you through every step of homeownership. Explore Plans.
© 2026 Better Homes and Gardens Real Estate LLC. An Anywhere Real Estate company. All rights reserved. Better Homes and Gardens® Real Estate is a registered trademark owned by Meredith Operations Corporation, licensed to Better Homes and Gardens Real Estate LLC and used with permission. Better Homes and Gardens Real Estate LLC fully supports the principles of the Fair Housing Act and the Equal Opportunity Act. Listing information is deemed reliable but is not guaranteed accurate.
Each office is independently owned and operated.
Any services or products provided by third parties are not provided by, affiliated with or related to Better Homes and Gardens Real Estate LLC, or its affiliated companies.