
18 Monterey Lane, Cross Lanes, WV 25313
Local realty services provided by:Better Homes and Gardens Real Estate Central
18 Monterey Lane,Cross Lanes, WV 25313
$339,000
- 4 Beds
- 4 Baths
- 3,050 sq. ft.
- Single family
- Active
Listed by: mary kathryn pyles
Office: the angie zimmerman realty group
MLS#:285691
Source:WV_KVBOR
Price summary
- Price:$339,000
- Price per sq. ft.:$111.15
About this home
Move-in ready 4-bedroom, 3.5-bath home in one of Cross Lanes' most desirable neighborhoods. Offering approximately 3,050 square feet, this well-maintained home features updated finishes throughout, a spacious kitchen with solid surface countertops, tile flooring, abundant cabinetry, and a breakfast area. The main level offers two separate living spaces, including a family room with a gas log fireplace. Enjoy the screened-in porch overlooking a private, wooded backyard with privacy fencing. The finished walkout basement provides additional living space with easy backyard access. Recent updates include a new roof (2025), and the home offers generously sized bedrooms throughout.
Contact an agent
Home facts
- Year built:1989
- Subdivision & Development:Beverly Hills
- Listing ID #:285691
- Added:1 day(s) ago
- Updated:September 29, 2026 at 03:47 PM
Rooms and interior
- Bedrooms:4
- Total bathrooms:4
- Full bathrooms:3
- Half bathrooms:1
- Rooms Total:10
- Flooring:Carpet, Hardwood
- Dining Description:Separate Formal Dining Room
- Kitchen Description:Dishwasher, Disposal, Electric Range, Refrigerator
- Basement:Yes
- Basement Description:Full, Sump Pump
- Living area:3,050 sq. ft.
Heating and cooling
- Cooling:Central Air, Electric
- Heating:Electric, Forced Air
- Central air:Yes
Structure and exterior
- Roof:Composition, Shingle
- Year built:1989
- Building area:3,050 sq. ft.
- Lot area:0.24 Acres
- Lot Features:Wooded
- Architectural Style:Two Story
- Construction Materials:Brick, Drywall, Vinyl Siding
- Exterior Features:Deck, Fence, Patio, Porch
- Levels:2 Story
Schools
- High school:Nitro
- Middle school:Andrew Jackson
- Elementary school:Cross Lanes
Utilities
- Water:Public
- Sewer:Public Sewer
Finances and disclosures
- Price:$339,000
- Price per sq. ft.:$111.15
- Tax amount:$1,683
Features and amenities
- Appliances:Disposal, Electric Range, Refrigerator
- Amenities:Insulated Windows, Smoke Detectors
Parking
- Parking description:Attached, Garage, Parking Pad, Two Car Garage
- Garage:Yes
- Garage spaces:2
New listings near 18 Monterey Lane
- New
 $399,900Active3 beds 2 baths2,627 sq. ft.
5397 Imperial Drive, Cross Lanes, WV 25313
MLS# 285690Listed by: OLD COLONY, REALTORS OF HTGN - New
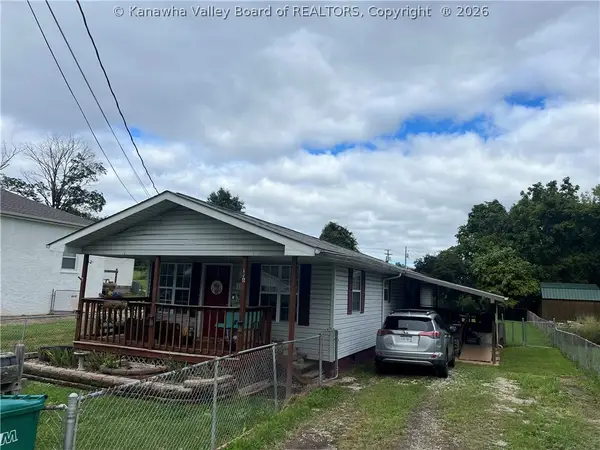 $135,000Active3 beds 1 baths1,180 sq. ft.
116 Circle Drive, Cross Lanes, WV 25313
MLS# 285643Listed by: IMPACT REALTY GROUP - New
 $199,500Active2 beds 3 baths1,350 sq. ft.
4 Brick Circle, Cross Lanes, WV 25313
MLS# 285630Listed by: RED DOOR PROPERTIES  Listed by BHGRE$175,000Pending4 beds 2 baths1,340 sq. ft.
5423 Karen Circle, Cross Lanes, WV 25313
MLS# 285597Listed by: BETTER HOMES AND GARDENS REAL ESTATE CENTRAL- New
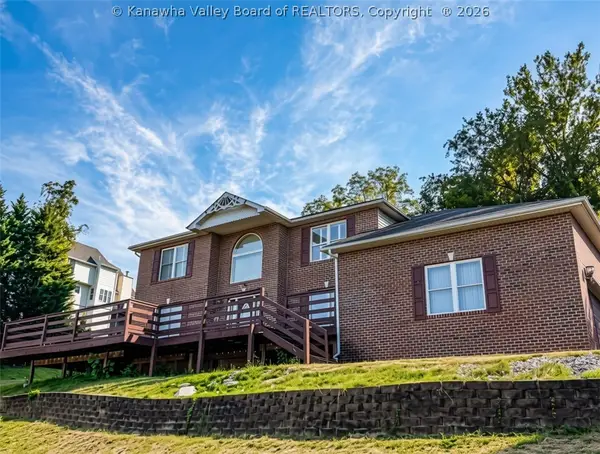 $399,900Active5 beds 3 baths3,100 sq. ft.
2 Hidden Cv Road, Charleston, WV 25313
MLS# 285603Listed by: KELLER WILLIAMS REALTY ADVANTAGE - New
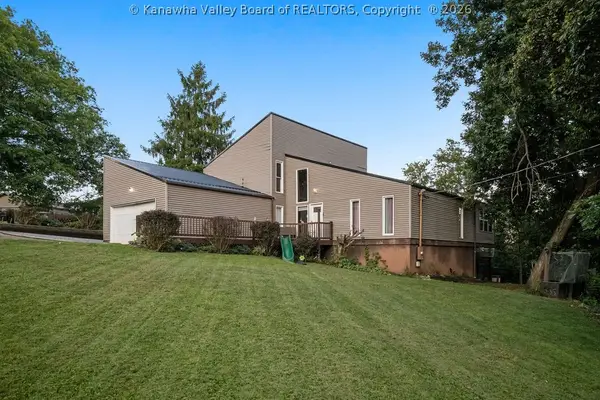 $359,973Active4 beds 3 baths3,579 sq. ft.
5308 Morning Dove Lane, Charleston, WV 25313
MLS# 285579Listed by: RUNYAN & ASSOCIATES REALTORS 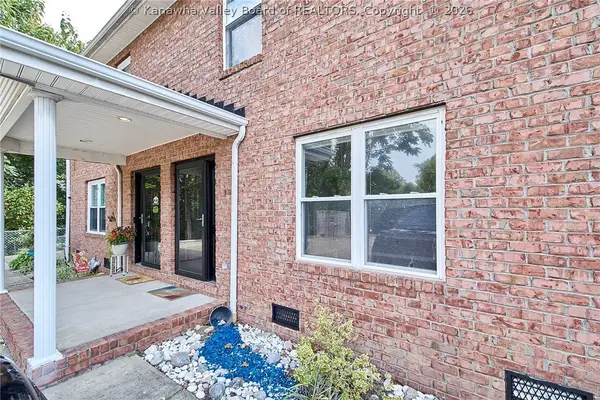 Listed by BHGRE$175,000Pending2 beds 3 baths1,300 sq. ft.
812 Lakeview Drive, Cross Lanes, WV 25313
MLS# 285547Listed by: BETTER HOMES AND GARDENS REAL ESTATE CENTRAL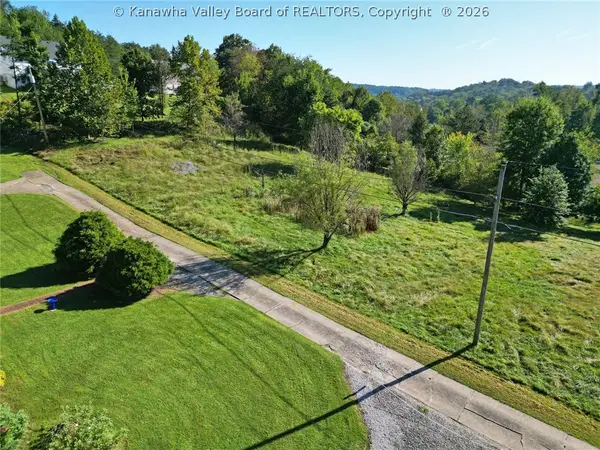 $50,000Pending0.8 Acres
5312 Lanham Drive, Cross Lanes, WV 25313
MLS# 285574Listed by: ERA PROPERTY ELITE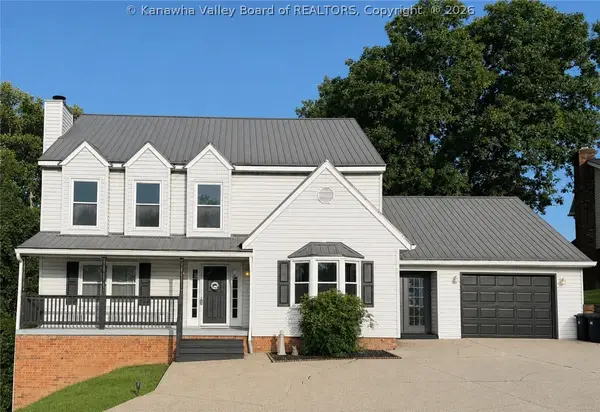 Listed by BHGRE$309,000Active3 beds 4 baths3,042 sq. ft.
5217 Dellway Drive, Cross Lanes, WV 25313
MLS# 285521Listed by: BETTER HOMES AND GARDENS REAL ESTATE CENTRAL


Protect your home and budget from life's surprises with an Assurant Home Warranty, backed by a partner that supports you through every step of homeownership. Explore Plans.
© 2026 Better Homes and Gardens Real Estate LLC. An Anywhere Real Estate company. All rights reserved. Better Homes and Gardens® Real Estate is a registered trademark owned by Meredith Operations Corporation, licensed to Better Homes and Gardens Real Estate LLC and used with permission. Better Homes and Gardens Real Estate LLC fully supports the principles of the Fair Housing Act and the Equal Opportunity Act. Listing information is deemed reliable but is not guaranteed accurate.
Each office is independently owned and operated.
Any services or products provided by third parties are not provided by, affiliated with or related to Better Homes and Gardens Real Estate LLC, or its affiliated companies.