
51 Quenwood Lane, Culloden, WV 25510
Local realty services provided by:Better Homes and Gardens Real Estate Central
51 Quenwood Lane,Culloden, WV 25510
$250,000
- 3 Beds
- 2 Baths
- 1,500 sq. ft.
- Single family
- Pending
Listed by:
 Kristi Harris(304) 539 - 2707Better Homes and Gardens Real Estate Central
Office: better homes and gardens real estate central
MLS#:285799
Source:WV_KVBOR
Price summary
- Price:$250,000
- Price per sq. ft.:$166.67
About this home
Welcome to this beautifully updated Putnam County home sitting on a fabulous 1/2-acre flat lot! Lovingly updated and cared for down to the last detail over the years, this home offers the perfect combination of comfort, functionality and low-maintenance living. Major improvements include HVAC, full crawlspace encapsulation, roof, siding, soffit, gutters, windows, tankless water heater and so much more!
A stunning custom Butler’s pantry adds both style and valuable storage to the kitchen, while original hardwood floors bring warmth and character throughout. Outside, enjoy a completely flat, fenced backyard with plenty of room to entertain, play or simply relax, along with a storage shed for added convenience. With so many of the big-ticket improvements already completed, this home is truly ready to enjoy from day one. Best of all, you’re less than one mile from the new interstate access—giving you the space and feel of home while keeping everyday travel incredibly convenient!
Contact an agent
Home facts
- Year built:1960
- Subdivision & Development:N/A
- Listing ID #:285799
- Added:14 day(s) ago
- Updated:October 24, 2026 at 09:13 AM
Rooms and interior
- Bedrooms:3
- Total bathrooms:2
- Full bathrooms:2
- Rooms Total:7
- Flooring:Ceramic Tile, Hardwood, Vinyl
- Dining Description:Separate Formal Dining Room
- Kitchen Description:Dishwasher, Disposal, Gas Range, Refrigerator
- Basement:Yes
- Basement Description:Sump Pump
- Living area:1,500 sq. ft.
Heating and cooling
- Cooling:Central Air, Electric
- Heating:Forced Air, Gas
- Central air:Yes
Structure and exterior
- Roof:Composition, Shingle
- Year built:1960
- Building area:1,500 sq. ft.
- Lot area:0.47 Acres
- Architectural Style:One Story
- Construction Materials:Brick, Drywall, Vinyl Siding
- Exterior Features:Fence, Patio, Porch, Storage
- Levels:1 Story
Schools
- High school:Hurricane
- Middle school:Hurricane
- Elementary school:Hurricane Town
Utilities
- Water:Public
- Sewer:Public Sewer
Finances and disclosures
- Price:$250,000
- Price per sq. ft.:$166.67
- Tax amount:$826
Features and amenities
- Appliances:Disposal, Gas Range, Refrigerator
- Amenities:Insulated Windows, Smoke Detectors, Storm Windows
Parking
- Parking description:Attached, Garage, One Car Garage
- Garage:Yes
- Garage spaces:1
New listings near 51 Quenwood Lane
- New
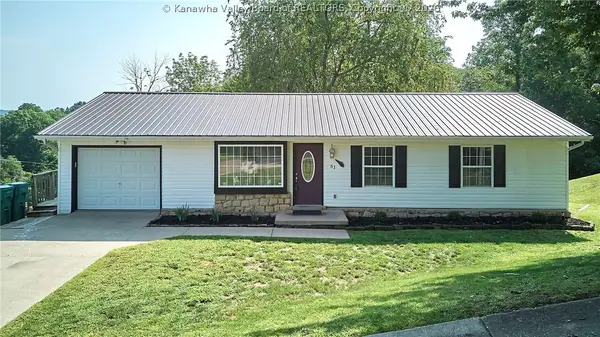 Listed by BHGRE$285,000Active4 beds 3 baths2,528 sq. ft.
51 Cambridge Drive, Culloden, WV 25510
MLS# 285994Listed by: BETTER HOMES AND GARDENS REAL ESTATE CENTRAL 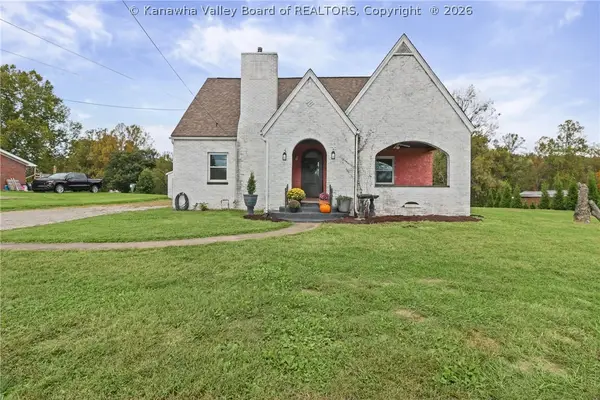 $249,900Active4 beds 2 baths2,038 sq. ft.
306 Central Drive, Culloden, WV 25510
MLS# 285826Listed by: HIGHLEY BLESSED REALTY, LLC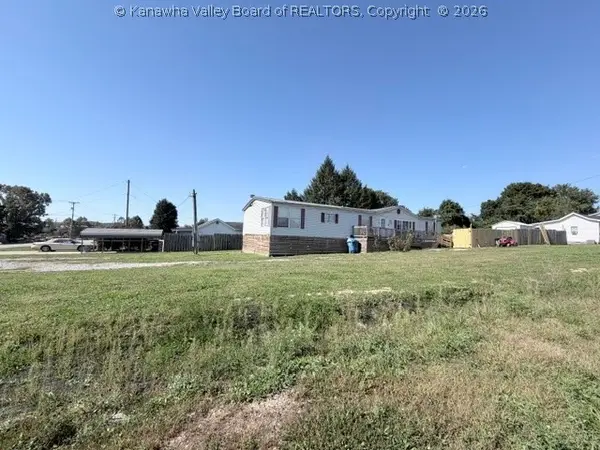 $975,000Active0.23 Acres
247 Virginia Avenue, Culloden, WV 25510
MLS# 285762Listed by: HIGHLEY BLESSED REALTY, LLC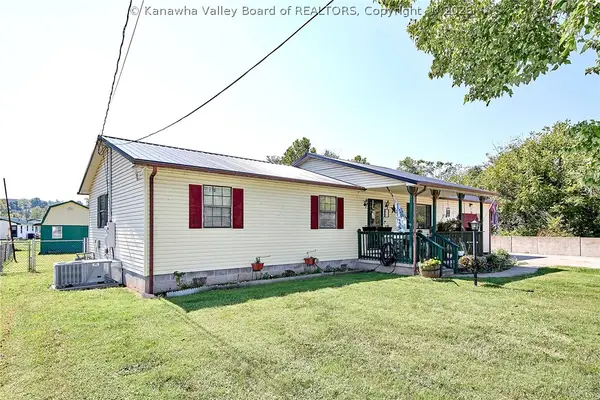 Listed by BHGRE$230,000Active3 beds 2 baths1,418 sq. ft.
192 Us Rt 60, Culloden, WV 25510
MLS# 285560Listed by: BETTER HOMES AND GARDENS REAL ESTATE CENTRAL $199,000Active3 beds 2 baths1,188 sq. ft.
177 Winchester Drive, Culloden, WV 25510
MLS# 285459Listed by: OLD COLONY $34,900Active0.3 Acres
1102 Oakwood Rd, Culloden, WV 25510
MLS# 184755Listed by: HIGHLEY BLESSED REALTY LLC $279,800Active3 beds 2 baths1,646 sq. ft.
1534 US 60, Culloden, WV 25510
MLS# 184669Listed by: CENTURY 21 EXCELLENCE REALTY $153,900Active3 beds 1 baths1,016 sq. ft.
735 Thompson Road, Culloden, WV 25510
MLS# 285071Listed by: CORNERSTONE REALTY, LLC $240,000Active4 beds 2 baths1,818 sq. ft.
142 Westminster Drive, Culloden, WV 25510
MLS# 284978Listed by: BERKSHIRE HATHAWAY HOMESERVICES PROFESSIONAL REALT


Protect your home and budget from life's surprises with an Assurant Home Warranty, backed by a partner that supports you through every step of homeownership. Explore Plans.
© 2026 Better Homes and Gardens Real Estate LLC. An Anywhere Real Estate company. All rights reserved. Better Homes and Gardens® Real Estate is a registered trademark owned by Meredith Operations Corporation, licensed to Better Homes and Gardens Real Estate LLC and used with permission. Better Homes and Gardens Real Estate LLC fully supports the principles of the Fair Housing Act and the Equal Opportunity Act. Listing information is deemed reliable but is not guaranteed accurate.
Each office is independently owned and operated.
Any services or products provided by third parties are not provided by, affiliated with or related to Better Homes and Gardens Real Estate LLC, or its affiliated companies.