
105 Robert Way, Daniels, WV 25832
Local realty services provided by:Better Homes and Gardens Real Estate Kris & Co.
105 Robert Way,Daniels, WV 25832
$545,000
- 4 Beds
- 4 Baths
- 3,314 sq. ft.
- Single family
- Pending
Listed by: richard grist
Office: foxfire realty
MLS#:26-424
Source:WV_FNBR
Price summary
- Price:$545,000
- Price per sq. ft.:$164.45
About this home
Set amid the wooded beauty of Glade Springs, this distinctive golf-course home offers privacy, craftsmanship, and scenic views of Stonehaven Golf Course and 70-acre Chatham Lake. Highlights include stone-and-shake architecture, hardwood floors, a see-through stone fireplace, custom cherry kitchen, luxurious primary suite, covered deck, patio, and mature landscaping.
Contact an agent
Home facts
- Year built:2008
- Subdivision & Development:None
- Listing ID #:26-424
- Added:46 day(s) ago
- Updated:October 09, 2026 at 04:34 PM
Rooms and interior
- Bedrooms:4
- Total bathrooms:4
- Full bathrooms:4
- Flooring:Carpet, Ceramic Tile, Hardwood
- Basement Description:Unfinished
- Living area:3,314 sq. ft.
Heating and cooling
- Cooling:Central Air
- Heating:Electric Heat Pump, Forced Air
Structure and exterior
- Roof:Shingle
- Year built:2008
- Building area:3,314 sq. ft.
- Lot area:0.58 Acres
- Architectural Style:1 1/2 Story
- Construction Materials:Vinyl
- Levels:1 1/2 Stories
Schools
- Elementary school:Shady Spring Elem
Utilities
- Water:City
- Sewer:City
Finances and disclosures
- Price:$545,000
- Price per sq. ft.:$164.45
- Tax amount:$3,873 (2026)
Parking
- Parking description:Basement Garage
New listings near 105 Robert Way
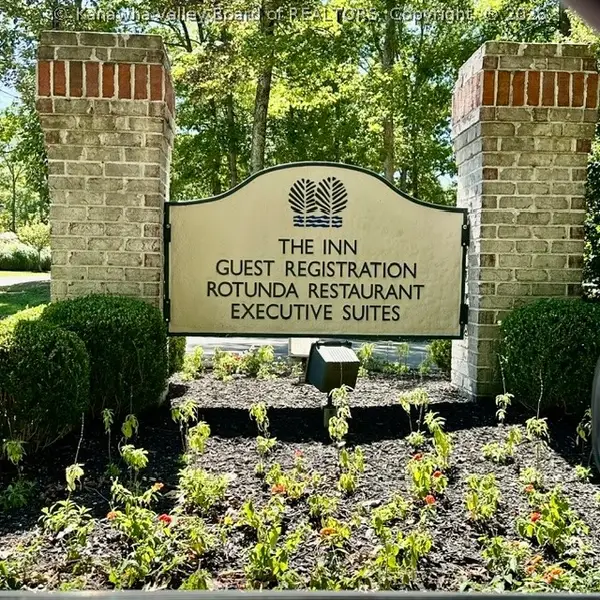 $28,000Active0.28 Acres
149 March Chapel Lane, Daniels, WV 25832
MLS# 285545Listed by: HIGHLEY BLESSED REALTY, LLC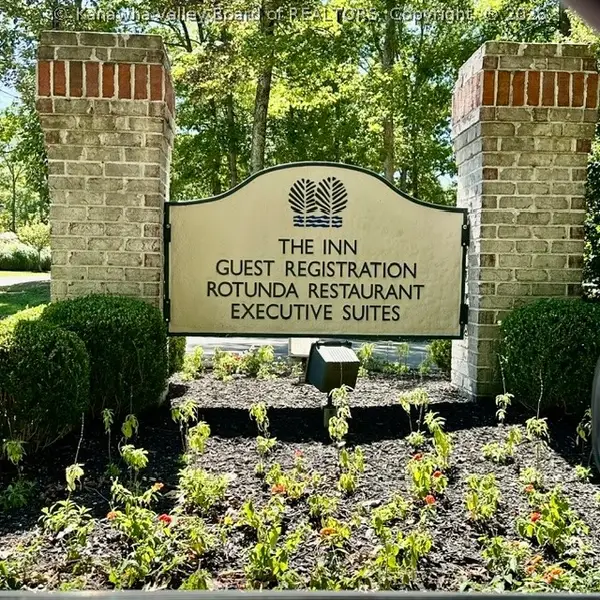 $32,000Active0.34 Acres
117 March Chapel Lane, Daniels, WV 25832
MLS# 285546Listed by: HIGHLEY BLESSED REALTY, LLC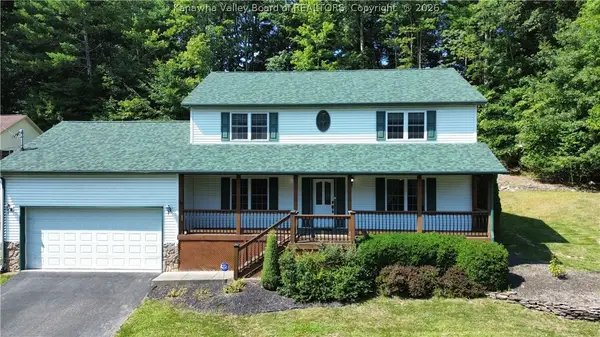 $349,900Active4 beds 3 baths2,226 sq. ft.
198 Mink Crossing, Daniels, WV 25832
MLS# 285240Listed by: RE/MAX CLARITY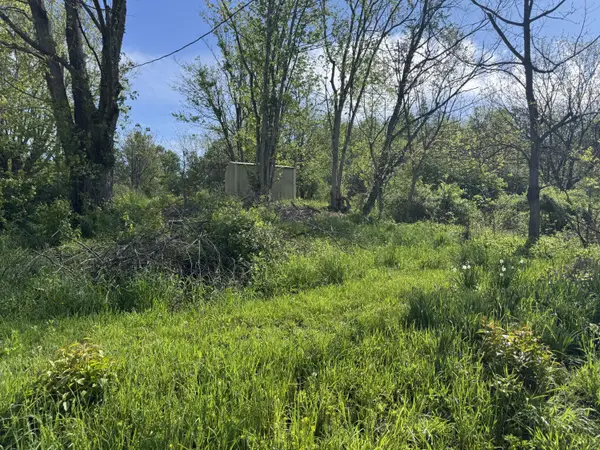 $7,900Active0.43 Acres
133 Lilly St, Daniels, WV 25832
MLS# 25-770Listed by: RED OAK REALTY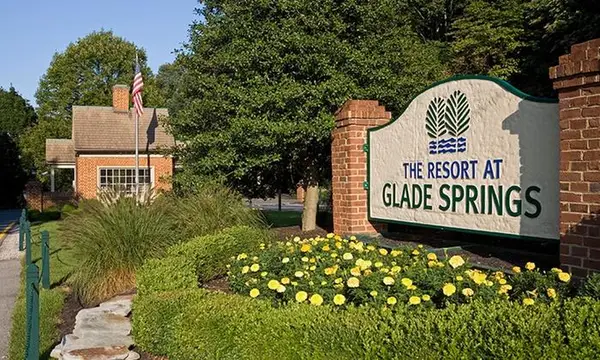 $15,000Active0.44 Acres
178 Phillip Pl, Daniels, WV 25832
MLS# 25-273Listed by: COLDWELL BANKER STUART AND WATTS REAL ESTATE $25,000Active0.39 Acres
873 Far Country Dr, Daniels, WV 25832
MLS# 25-272Listed by: COLDWELL BANKER STUART AND WATTS REAL ESTATE


Protect your home and budget from life's surprises with an Assurant Home Warranty, backed by a partner that supports you through every step of homeownership. Explore Plans.
© 2026 Better Homes and Gardens Real Estate LLC. An Anywhere Real Estate company. All rights reserved. Better Homes and Gardens® Real Estate is a registered trademark owned by Meredith Operations Corporation, licensed to Better Homes and Gardens Real Estate LLC and used with permission. Better Homes and Gardens Real Estate LLC fully supports the principles of the Fair Housing Act and the Equal Opportunity Act. Listing information is deemed reliable but is not guaranteed accurate.
Each office is independently owned and operated.
Any services or products provided by third parties are not provided by, affiliated with or related to Better Homes and Gardens Real Estate LLC, or its affiliated companies.