
117 St Andrew Lane, Daniels, WV 25832
Local realty services provided by:Better Homes and Gardens Real Estate Kris & Co.
117 St Andrew Lane,Daniels, WV 25832
$615,000
- 5 Beds
- 4 Baths
- 3,474 sq. ft.
- Single family
- Active
Listed by: katie boggs, levi boggs
Office: lillywood realty
MLS#:26-208
Source:WV_FNBR
Price summary
- Price:$615,000
- Price per sq. ft.:$177.03
About this home
Tucked away on a private, landscaped double lot in Glade Springs, this custom brick ranch overlooks the first hole at Woodhaven Golf Course and offers 5 bedrooms, 4 baths, and a heated attached 2-car garage. The spacious layout features hardwood floors, granite countertops, stainless steel appliances, a main-level primary suite with dual walk-in closets, whirlpool tub, separate shower,
Contact an agent
Home facts
- Year built:2011
- Listing ID #:26-208
- Added:52 day(s) ago
- Updated:July 10, 2026 at 03:18 PM
Rooms and interior
- Bedrooms:5
- Total bathrooms:4
- Full bathrooms:4
- Flooring:Carpet, Ceramic Tile, Hardwood, Mixed
- Living area:3,474 sq. ft.
Heating and cooling
- Cooling:Central Air
- Heating:Electric Heat Pump
Structure and exterior
- Roof:Shingle
- Year built:2011
- Building area:3,474 sq. ft.
- Lot area:0.65 Acres
- Architectural Style:Brick
- Construction Materials:Brick
Schools
- High school:Shady Spring
- Middle school:Shady Springs
- Elementary school:Shady Spring Elem
Utilities
- Water:City
- Sewer:City
Finances and disclosures
- Price:$615,000
- Price per sq. ft.:$177.03
Parking
- Parking description:Attached Garage
- Garage spaces:2
New listings near 117 St Andrew Lane
- New
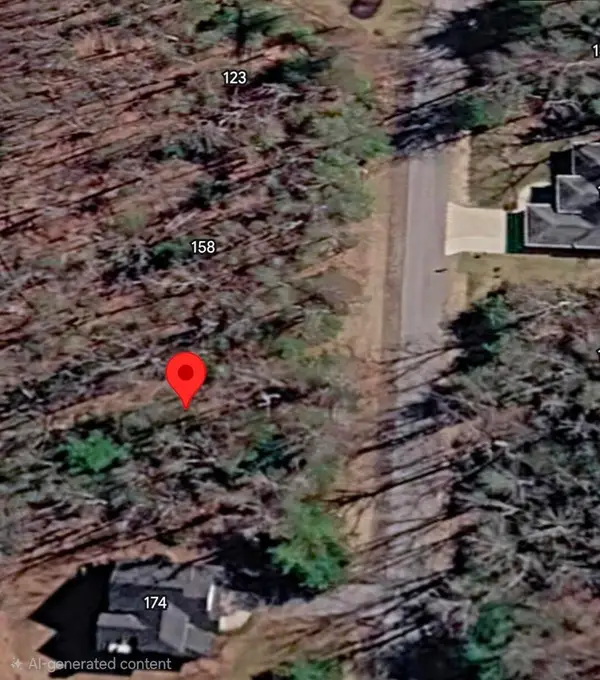 $29,000Active0.27 Acres
166 Crimson Rdg Ln, Daniels, WV 25832
MLS# 26-824Listed by: PATTERSON & CO. LUXURY REAL ESTATE 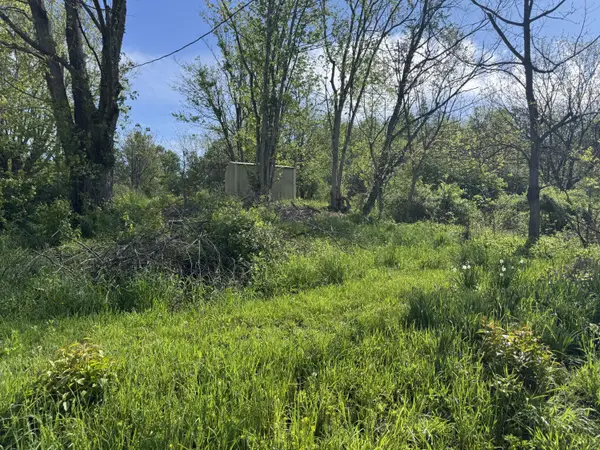 $8,900Active0.43 Acres
133 Lilly St, Daniels, WV 25832
MLS# 25-770Listed by: RED OAK REALTY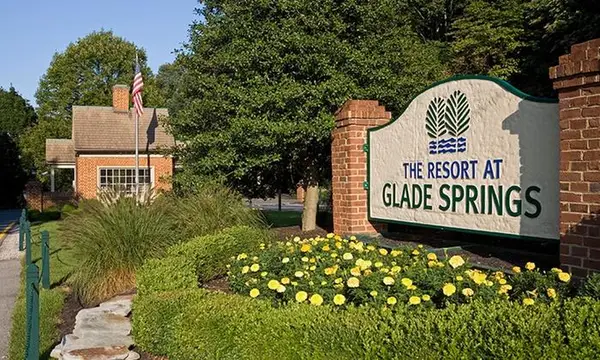 $20,000Active0.44 Acres
178 Phillip Pl, Daniels, WV 25832
MLS# 25-273Listed by: COLDWELL BANKER STUART AND WATTS REAL ESTATE $30,000Active0.39 Acres
873 Far Country Dr, Daniels, WV 25832
MLS# 25-272Listed by: COLDWELL BANKER STUART AND WATTS REAL ESTATE


Protect your home and budget from life's surprises with an Assurant Home Warranty, backed by a partner that supports you through every step of homeownership. Explore Plans.
© 2026 Better Homes and Gardens Real Estate LLC. An Anywhere Real Estate company. All rights reserved. Better Homes and Gardens® Real Estate is a registered trademark owned by Meredith Operations Corporation, licensed to Better Homes and Gardens Real Estate LLC and used with permission. Better Homes and Gardens Real Estate LLC fully supports the principles of the Fair Housing Act and the Equal Opportunity Act. Listing information is deemed reliable but is not guaranteed accurate.
Each office is independently owned and operated.
Any services or products provided by third parties are not provided by, affiliated with or related to Better Homes and Gardens Real Estate LLC, or its affiliated companies.