
1833 Smoot Avenue, Danville, WV 25053
Local realty services provided by:Better Homes and Gardens Real Estate Central
1833 Smoot Avenue,Danville, WV 25053
$199,600
- 2 Beds
- 1 Baths
- 1,015 sq. ft.
- Single family
- Active
Listed by:
 Kim Wade(304) 552 - 1599Better Homes and Gardens Real Estate Central
Office: better homes and gardens real estate central
MLS#:285963
Source:WV_KVBOR
Price summary
- Price:$199,600
- Price per sq. ft.:$196.65
About this home
Circa 1900 construction*Zoned residential/commercial, this well preserved 2 story charmer is ready and waiting for its new owner*Approx 30 minutes from Charleston*1.5 miles from Corridor G*Corner lot*Welcoming front porch opens to glistening hdwd floors & arched doorways*Main level features a spacious living room, formal dining & kitchen w/ newer appliance*Upstairs has 2 sizable bedrooms & a moderately updated bathroom*Kitchen opens to back porch overlooking level yard with parking & firepit to enjoy outdoors right at home*Basement has tremendous storage*Newer washer/dryer stay*Near pharmacy, shopping, dining & close proximity to emergency services*Outdoor lovers can enjoy walking the path along the river, kayaking & just minutes away from the Hatfield McCoy trails that span several southern WV counties*Perfectly situated for anyone seeking a blend of small-town comfort w/ everyday convenience*An exceptional find for first-timers, downsizers, or investors looking for a moneymaker!
Contact an agent
Home facts
- Year built:1900
- Subdivision & Development:N/A
- Listing ID #:285963
- Added:9 day(s) ago
- Updated:October 24, 2026 at 03:29 PM
Rooms and interior
- Bedrooms:2
- Total bathrooms:1
- Full bathrooms:1
- Rooms Total:6
- Flooring:Hardwood, Vinyl
- Dining Description:Separate Formal Dining Room
- Kitchen Description:Gas Range, Microwave, Refrigerator
- Basement:Yes
- Basement Description:Partial
- Living area:1,015 sq. ft.
Heating and cooling
- Cooling:Central Air
- Heating:Forced Air, Gas
- Central air:Yes
Structure and exterior
- Roof:Metal
- Year built:1900
- Building area:1,015 sq. ft.
- Lot area:0.11 Acres
- Architectural Style:Two Story
- Construction Materials:Aluminium Siding, Drywall, Plaster, Vinyl Siding
- Exterior Features:Porch
- Levels:2 Story
Schools
- High school:Scott
- Middle school:Madison
- Elementary school:Madison
Utilities
- Water:Public
- Sewer:Public Sewer
Finances and disclosures
- Price:$199,600
- Price per sq. ft.:$196.65
- Tax amount:$2,238
Features and amenities
- Appliances:Gas Range, Microwave, Refrigerator
- Amenities:Insulated Windows, Smoke Detectors
Parking
- Parking description:Parking Pad
New listings near 1833 Smoot Avenue
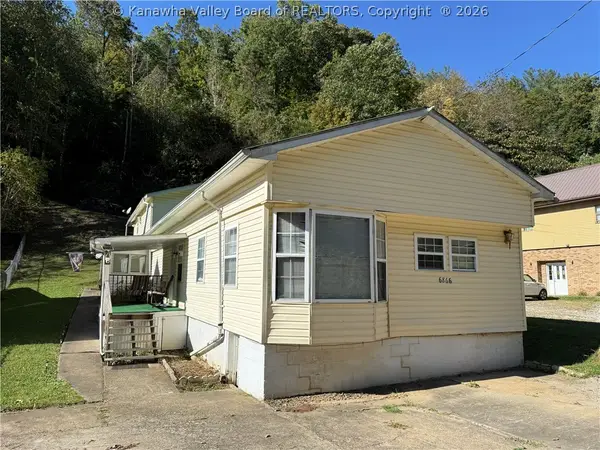 $109,000Pending-- beds -- baths1,320 sq. ft.
6866 Price Branch Road, Danville, WV 25053
MLS# 285907Listed by: BOONE REALTY, LLC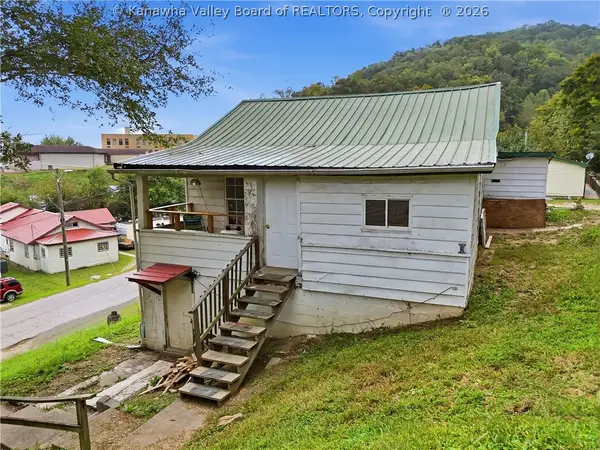 $40,000Active3 beds 1 baths819 sq. ft.
7147 Price Branch Road, Danville, WV 25053
MLS# 285822Listed by: IMPACT REALTY GROUP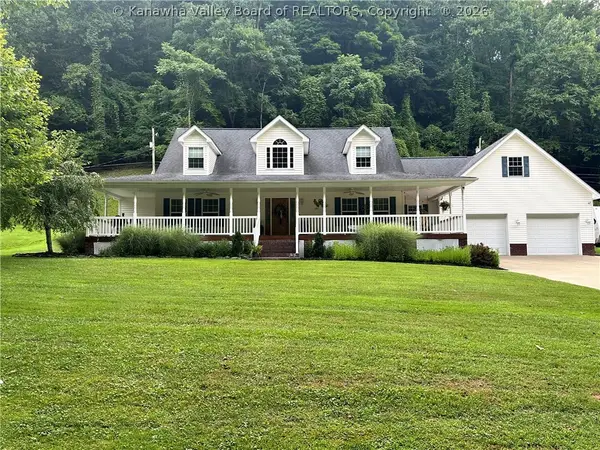 $439,000Active4 beds 3 baths4,550 sq. ft.
732 Ball Fork Road, Danville, WV 25053
MLS# 285719Listed by: HOMETOWN REAL ESTATE INC.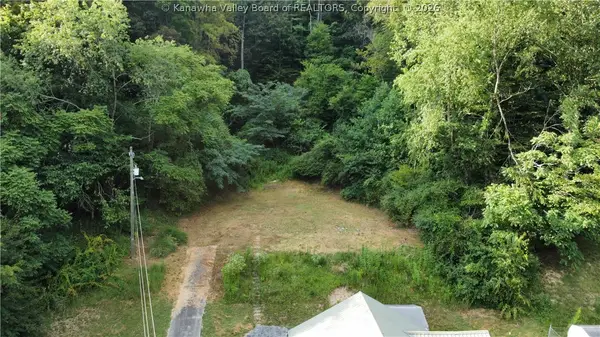 Listed by BHGRE$18,000Active0 Acres
6814 Price Branch Road, Danville, WV 25053
MLS# 285725Listed by: BETTER HOMES AND GARDENS REAL ESTATE CENTRAL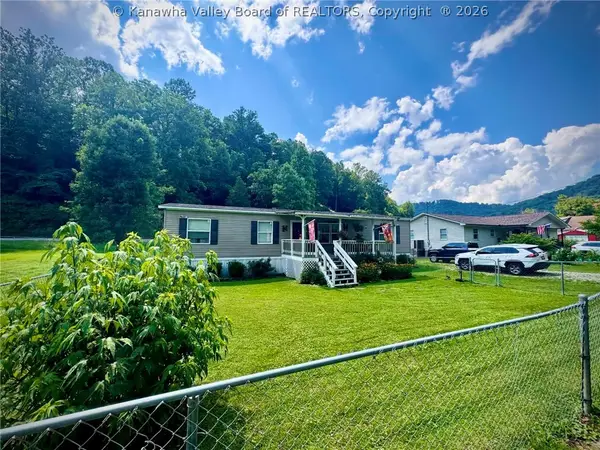 $110,000Pending4 beds 2 baths1,568 sq. ft.
327 Big Branch Road, Danville, WV 25053
MLS# 284455Listed by: ERA PROPERTY ELITE Listed by BHGRE$119,975Active3 beds 2 baths1,248 sq. ft.
90 Chambers Drive, Danville, WV 25053
MLS# 284301Listed by: BETTER HOMES AND GARDENS REAL ESTATE CENTRAL


Protect your home and budget from life's surprises with an Assurant Home Warranty, backed by a partner that supports you through every step of homeownership. Explore Plans.
© 2026 Better Homes and Gardens Real Estate LLC. An Anywhere Real Estate company. All rights reserved. Better Homes and Gardens® Real Estate is a registered trademark owned by Meredith Operations Corporation, licensed to Better Homes and Gardens Real Estate LLC and used with permission. Better Homes and Gardens Real Estate LLC fully supports the principles of the Fair Housing Act and the Equal Opportunity Act. Listing information is deemed reliable but is not guaranteed accurate.
Each office is independently owned and operated.
Any services or products provided by third parties are not provided by, affiliated with or related to Better Homes and Gardens Real Estate LLC, or its affiliated companies.