
128 Forest Ridge Road, Davis, WV 26260
Local realty services provided by:Better Homes and Gardens Real Estate Central
Listed by: amy barb
Office: best of canaan, llc.
MLS#:10167117
Source:WV_NCWV
Price summary
- Price:$475,000
- Price per sq. ft.:$218.69
- Monthly HOA dues:$270
About this home
Perched on the highest point of the Northlake development, this exceptional four-bedroom, three-bath home offers panoramic views of the valley below and four levels of comfortable, versatile living. Designed for year-round enjoyment and entertaining, the property features multiple outdoor decks, an outdoor hot tub, and large windows that frame the ever-changing landscape. This home blends rustic mountain charm with modern comforts. The stone fireplace creates a cozy focal point, while the open sightlines to the valley make every room feel connected to the outdoors. Multiple decks provide private outdoor living spaces for morning coffee, sunset cocktails, or alfresco dining, and the hot tub turns every evening into a resort-like experience. With four levels of living, there’s room for extended guests, home office space, or an income-producing short-term rental. Located at the top of Northlake, you’ll enjoy quiet privacy and commanding views, yet remain conveniently close to Canaan Valley recreation, dining, and trails. Excellent access for both winter sports and summer hiking, making this a perfect full-time home, vacation escape, or investment property....
Contact an agent
Home facts
- Year built:1996
- Subdivision & Development:Northpoint
- Listing ID #:10167117
- Added:1 day(s) ago
- Updated:September 28, 2026 at 07:23 PM
Rooms and interior
- Bedrooms:4
- Total bathrooms:3
- Full bathrooms:3
- Rooms Total:7
- Flooring:Ceramic Tile, Wood
- Dining Description:On Level 2
- Kitchen Description:Dishwasher, Microwave, Range, Refrigerator
- Living area:2,172 sq. ft.
Heating and cooling
- Cooling:Attic Fan, Ceiling Fan(s), Window Unit(s)
- Heating:Baseboards, Electric
Structure and exterior
- Roof:Shingles
- Year built:1996
- Building area:2,172 sq. ft.
- Lot area:0.38 Acres
- Architectural Style:Contemporary
- Construction Materials:Cedar
- Exterior Features:Deck
- Foundation Description:Block
- Levels:3 or More Stories
Utilities
- Water:City Water Available
- Sewer:City Sewer Available
Finances and disclosures
- Price:$475,000
- Price per sq. ft.:$218.69
- Tax amount:$2,951
Features and amenities
- Laundry features:Dryer, Washer
- Amenities:Skylight(s), Vaulted Ceilings
Parking
- Parking description:3+ Cars, Off Street Parking
New listings near 128 Forest Ridge Road
- New
 $45,000Active0.06 Acres
Lot 3 7th Street, Davis, WV 26260
MLS# 10167103Listed by: KIM LANDIS REALTY - New
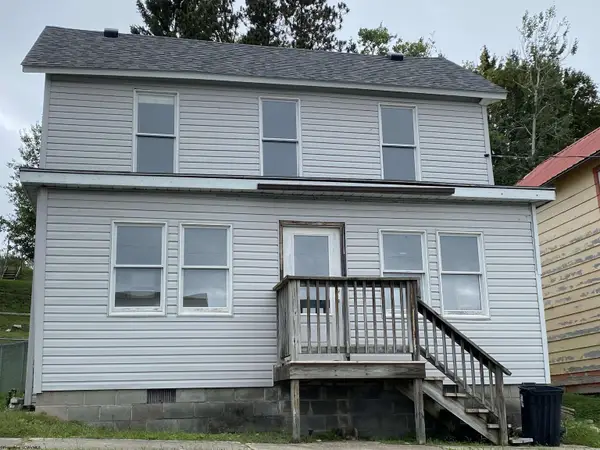 $149,000Active3 beds 2 baths1,456 sq. ft.
676 Henry Avenue, Davis, WV 26260
MLS# 10167097Listed by: KIM LANDIS REALTY - New
 $69,000Active1.81 Acres
3 Crosscut Way, Davis, WV 26260
MLS# 10167026Listed by: MOUNTAINTOP REALTY, LLC - New
 $59,000Active1.08 Acres
10 Pyrite Lane, Davis, WV 26260
MLS# 10167027Listed by: MOUNTAINTOP REALTY, LLC - New
 $99,000Active4.08 Acres
11 & 12 Crosscut Way, Davis, WV 26260
MLS# 10167028Listed by: MOUNTAINTOP REALTY, LLC - New
 $650,000Active2 beds 3 baths2,650 sq. ft.
378 Sand Run Road, Davis, WV 26260
MLS# 10167011Listed by: BEST OF CANAAN, LLC - New
 $69,000Active1.92 Acres
2 Crosscut Way, Davis, WV 26260
MLS# 10166998Listed by: MOUNTAINTOP REALTY, LLC  $235,000Active2 beds 1 baths940 sq. ft.
40 Whitetail Way, Davis, WV 26260
MLS# 10166934Listed by: BEST OF CANAAN, LLC $328,000Active5 beds 3 baths2,400 sq. ft.
69 Monte Carlo Court, Davis, WV 26260
MLS# 10166899Listed by: BEST OF CANAAN, LLC


Protect your home and budget from life's surprises with an Assurant Home Warranty, backed by a partner that supports you through every step of homeownership. Explore Plans.
© 2026 Better Homes and Gardens Real Estate LLC. An Anywhere Real Estate company. All rights reserved. Better Homes and Gardens® Real Estate is a registered trademark owned by Meredith Operations Corporation, licensed to Better Homes and Gardens Real Estate LLC and used with permission. Better Homes and Gardens Real Estate LLC fully supports the principles of the Fair Housing Act and the Equal Opportunity Act. Listing information is deemed reliable but is not guaranteed accurate.
Each office is independently owned and operated.
Any services or products provided by third parties are not provided by, affiliated with or related to Better Homes and Gardens Real Estate LLC, or its affiliated companies.