
156 Woods End Court, Davis, WV 26260
Local realty services provided by:Better Homes and Gardens Real Estate Central
156 Woods End Court,Davis, WV 26260
$500,000
- 3 Beds
- 3 Baths
- 1,600 sq. ft.
- Condominium
- Active
Listed by: amy barb
Office: best of canaan, llc.
MLS#:10166111
Source:WV_NCWV
Price summary
- Price:$500,000
- Price per sq. ft.:$312.5
- Monthly HOA dues:$220
About this home
Views, views, views from this lovely 3 bedroom, 2.5 bath duplex located close to all outdoor activities. Overlooking the Woods End pond and Canaan Valley National Wildlife area this home is also within a few blocks to the Timberline ski slopes, White Grass Touring Center. Quality construction with hardwood floors and trim, gas appliances, Pella windows, gas fireplace and all the comforts of home.
Contact an agent
Home facts
- Year built:1998
- Subdivision & Development:Woodsend
- Listing ID #:10166111
- Added:40 day(s) ago
- Updated:September 06, 2026 at 02:44 PM
Rooms and interior
- Bedrooms:3
- Total bathrooms:3
- Full bathrooms:2
- Half bathrooms:1
- Rooms Total:3
- Flooring:Ceramic Tile, Luxury Vinyl Plank, Wood
- Dining Description:On Level 1
- Kitchen Description:Dishwasher, Disposal, Microwave, Range, Refrigerator
- Basement Description:Crawl Space
- Living area:1,600 sq. ft.
Heating and cooling
- Cooling:Ceiling Fan(s)
- Heating:Forced Air, Gas
Structure and exterior
- Year built:1998
- Building area:1,600 sq. ft.
- Architectural Style:Contemporary
- Construction Materials:Cedar, Shakes, Stone
- Exterior Features:Deck, Landscaped, Storage Shed, Storm Doors, Storm Windows
- Foundation Description:Masonry
- Levels:2 Story
Utilities
- Water:City Water
- Sewer:City Sewer
Finances and disclosures
- Price:$500,000
- Price per sq. ft.:$312.5
- Tax amount:$1,200
Features and amenities
- Appliances:Dryer, Refrigerator
- Laundry features:Dryer, Laundry/Utility, Washer
- Amenities:All Window Treatments, Landscaped, Storage Shed/Out Bldg, Storm Doors, Storm Windows
Parking
- Parking description:3+ Cars
New listings near 156 Woods End Court
- New
 $125,000Active0.06 Acres
254 F William Avenue, Davis, WV 26260
MLS# 10166806Listed by: KIM LANDIS REALTY - New
 $169,000Active2.14 Acres
126 Mountainside Road, Davis, WV 26260
MLS# 10166764Listed by: MOUNTAINTOP REALTY, LLC - New
 $589,000Active4 beds 3 baths2,086 sq. ft.
307 Pointy Knob Road, Davis, WV 26260
MLS# 10166690Listed by: CANAAN REALTY - New
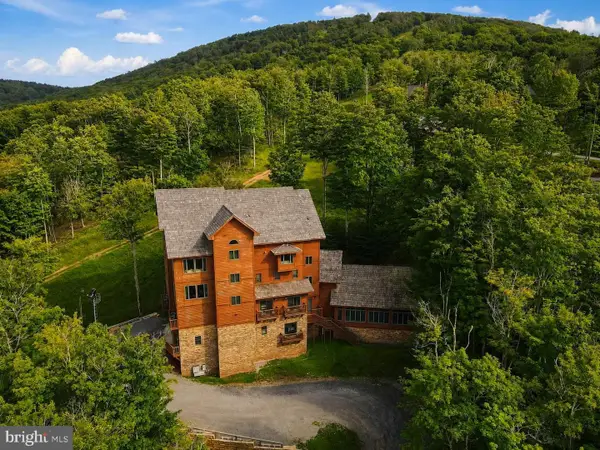 $3,875,000Active10 beds 14 baths10,500 sq. ft.
626 Winterset Dr, DAVIS, WV 26260
MLS# WVTU2000196Listed by: RAILEY WV PROPERTIES - New
 $155,000Active5 beds 4 baths2,344 sq. ft.
337 Second Street, Davis, WV 26260
MLS# 10166662Listed by: MOUNTAINTOP REALTY, LLC - New
 $265,000Active3 beds 2 baths1,940 sq. ft.
439 Kent Avenue, Davis, WV 26260
MLS# 10166652Listed by: OLD COLONY COMPANY OF MORGANTOWN  $595,000Active3 beds 3 baths1,800 sq. ft.
79 Sunfish Court, Davis, WV 26260
MLS# 10166618Listed by: BEST OF CANAAN, LLC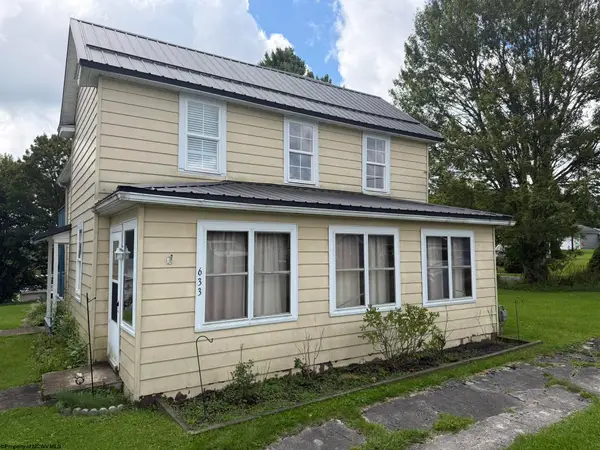 $258,000Active3 beds 2 baths1,792 sq. ft.
633 Blackwater Avenue, Davis, WV 26260
MLS# 10166592Listed by: ALL SERVICE REALTY, INC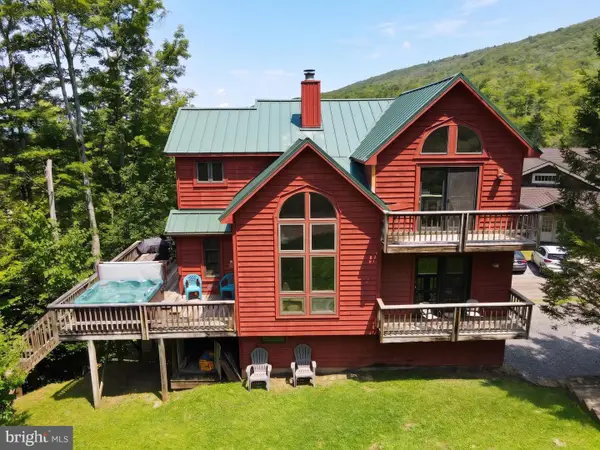 $850,000Pending4 beds 4 baths2,560 sq. ft.
330 Slopeside Rd, DAVIS, WV 26260
MLS# WVTU2000192Listed by: RAILEY WV PROPERTIES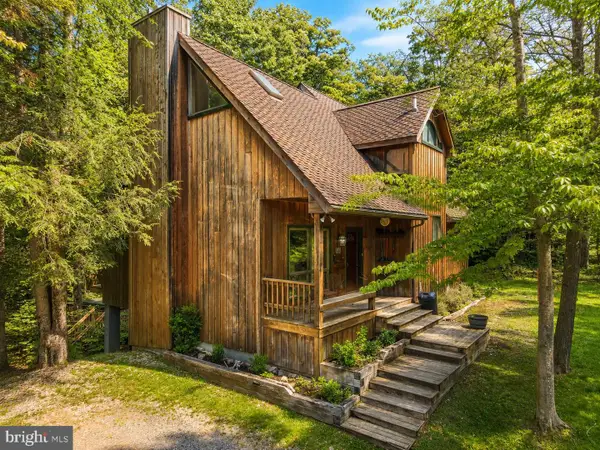 $615,000Active3 beds 3 baths1,940 sq. ft.
195 Brookside Rd, DAVIS, WV 26260
MLS# WVTU2000190Listed by: RAILEY WV PROPERTIES


Protect your home and budget from life's surprises with an Assurant Home Warranty, backed by a partner that supports you through every step of homeownership. Explore Plans.
© 2026 Better Homes and Gardens Real Estate LLC. An Anywhere Real Estate company. All rights reserved. Better Homes and Gardens® Real Estate is a registered trademark owned by Meredith Operations Corporation, licensed to Better Homes and Gardens Real Estate LLC and used with permission. Better Homes and Gardens Real Estate LLC fully supports the principles of the Fair Housing Act and the Equal Opportunity Act. Listing information is deemed reliable but is not guaranteed accurate.
Each office is independently owned and operated.
Any services or products provided by third parties are not provided by, affiliated with or related to Better Homes and Gardens Real Estate LLC, or its affiliated companies.