
579 Murphytown Road, Davisville, WV 26142
Local realty services provided by:Better Homes and Gardens Real Estate Central
579 Murphytown Road,Davisville, WV 26142
$250,000
- 2 Beds
- 2 Baths
- - sq. ft.
- Single family
- Sold
Listed by: joseph boggess
Office: re/max properties of the valley
MLS#:5226171
Source:OH_NORMLS
Sorry, we are unable to map this address
Price summary
- Price:$250,000
About this home
Just ½ mile off Route 50 and only 4 minutes from I-77, this ranch home with two detached garages on over 8 acres offers the perfect combination of privacy, convenience, and value—all for under $250,000! Inside, you'll find 2 bedrooms, including an enormous primary suite (a true retreat!), original hardwood floors throughout most of the home, and a functional, easy-living layout. The completely renovated main bathroom features a clean, updated design, while the spacious kitchen is equipped with a stainless steel appliance package. A breakfast bar opens to the dining room, making it ideal for both everyday living and entertaining. The full, unfinished basement with walkout access offers a laundry area, abundant storage, and endless possibilities to create additional finished living space. Enjoy your morning coffee on the welcoming front porch, or fire up the grill and entertain friends on the back deck- conveniently accessed from the kitchen/dining area. A single-car detached garage sits next to the home, while a double-car detached garage near the road provides even more space for vehicles, hobbies, or a workshop. An open storage shed adds even more functionality. With 8.6 acres of land to explore, you'll have plenty of room for recreation, gardening, or simply enjoying the peaceful country setting. Whether you're looking for space to spread out, room for your toys, or yard space for your four-legged family members, this property has great potential and checks all of those boxes! Offering the best of country living with quick access to shopping, dining, schools, and major highways, this property is a rare find at this price. Don't miss your opportunity to own this move-in-ready home on 8+ acres in an unbeatable location!...
Contact an agent
Home facts
- Year built:1956
- Listing ID #:5226171
- Added:76 day(s) ago
- Updated:September 24, 2026 at 06:31 AM
Rooms and interior
- Bedrooms:2
- Total bathrooms:2
- Full bathrooms:2
- Rooms Total:7
- Kitchen Description:Dishwasher, Microwave, Range, Refrigerator
- Basement:Yes
- Basement Description:Full, Sump Pump, Unfinished, Walk Out Access
Heating and cooling
- Cooling:Central Air
- Heating:Forced Air, Gas
- Central air:Yes
Structure and exterior
- Roof:Asphalt
- Year built:1956
- Architectural Style:Ranch
- Construction Materials:Vinyl Siding
- Exterior Features:Deck
- Levels:1 Story
Utilities
- Water:Public
- Sewer:Septic Tank
Finances and disclosures
- Price:$250,000
- Tax amount:$1,237 (2025)
Features and amenities
- Appliances:Dishwasher, Microwave, Range, Refrigerator
Parking
- Parking description:Detached, Garage
- Garage:Yes
- Garage spaces:3

New listings near 579 Murphytown Road
 $425,000Pending3 beds 2 baths3,960 sq. ft.
140 Miller Ridge Road, Davisville, WV 26142
MLS# 5239155Listed by: PMC REALTY SERVICES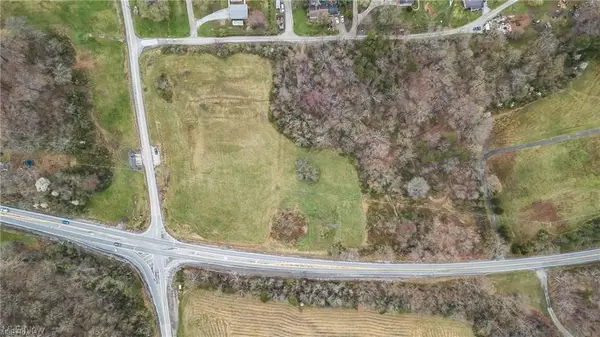 $290,000Active7.94 Acres
0 Route 47, Davisville, WV 26142
MLS# 5208655Listed by: COLDWELL BANKER SELECT PROPERTIES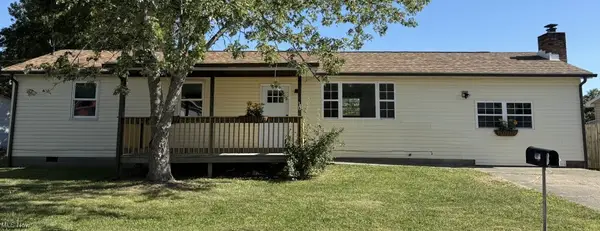 $164,900Pending4 beds 2 baths1,425 sq. ft.
1068 Poplar Street, Davisville, WV 26142
MLS# 5154216Listed by: EXIT RIVERBEND REALTY


Protect your home and budget from life's surprises with an Assurant Home Warranty, backed by a partner that supports you through every step of homeownership. Explore Plans.
© 2026 Better Homes and Gardens Real Estate LLC. An Anywhere Real Estate company. All rights reserved. Better Homes and Gardens® Real Estate is a registered trademark owned by Meredith Operations Corporation, licensed to Better Homes and Gardens Real Estate LLC and used with permission. Better Homes and Gardens Real Estate LLC fully supports the principles of the Fair Housing Act and the Equal Opportunity Act. Listing information is deemed reliable but is not guaranteed accurate.
Each office is independently owned and operated.
Any services or products provided by third parties are not provided by, affiliated with or related to Better Homes and Gardens Real Estate LLC, or its affiliated companies.