
100 Riverside Drive, Delbarton, WV 25670
Local realty services provided by:Better Homes and Gardens Real Estate Redd, Brown & Williams
Listed by: caden woolum
Office: aaa real estate services
MLS#:129135
Source:KY_EKAR
Price summary
- Price:$450,000
- Price per sq. ft.:$72.52
About this home
Excellent investment opportunity featuring 6 total units, across two buildings that together make up an approximate 6205 sq ft. The property includes FOUR- Two bed 1 bath units. and TWO- 3 bed 2.5 bath units, Offering a desirable mix of floor plans for potential tenants. 5 out of the 6 units already have tenants as well. This rental property is in the heart of the Hatfield & McCoy Trail System providing an excellent opportunity to add to an investment portfolio or generate rental income. Don't miss your chance to own this multi-unit property- Schedule your own private showing today!
Contact an agent
Home facts
- Year built:2019
- Subdivision & Development:NONE
- Listing ID #:129135
- Added:46 day(s) ago
- Updated:September 30, 2026 at 08:49 PM
Rooms and interior
- Bedrooms:14
- Total bathrooms:9
- Full bathrooms:9
- Rooms Total:31
- Flooring:Carpet, Laminate
- Living area:6,205 sq. ft.
Heating and cooling
- Cooling:Central
- Heating:Heat Pump
Structure and exterior
- Roof:Metal
- Year built:2019
- Building area:6,205 sq. ft.
- Lot area:1.5 Acres
- Construction Materials:Vinyl Siding
- Levels:2 Story
Schools
- High school:Mingo Central High School
Utilities
- Water:Public
- Sewer:Public Sewer
Finances and disclosures
- Price:$450,000
- Price per sq. ft.:$72.52
Features and amenities
- Appliances:Microwave, Washer
- Amenities:1st Floor Bedroom, Ceiling Fans, Den/office, Walk In Closet
New listings near 100 Riverside Drive
 $50,000Active1 Acres
19 Kelly Miller Diller, Delbarton, WV 25670
MLS# 129330Listed by: AAA REAL ESTATE SERVICES $49,999Active15.69 Acres
599 Pearl Hill Dr, Delbarton, WV 25670
MLS# 129092Listed by: AAA REAL ESTATE SERVICES $39,900Active3.9 Acres
799 Pearl Hill Rd, Delbarton, WV 25670
MLS# 129020Listed by: AAA REAL ESTATE SERVICES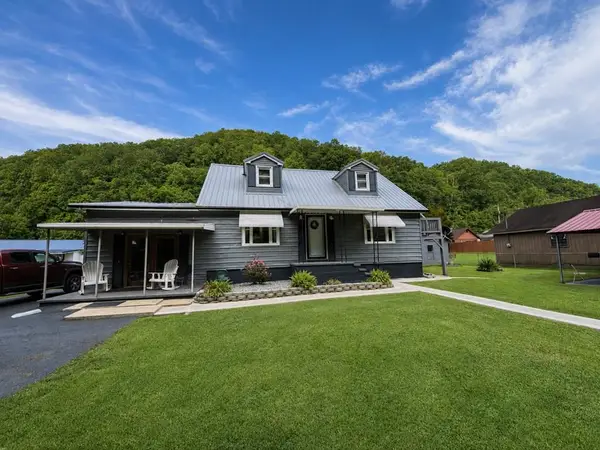 $199,000Active3 beds 2 baths1,644 sq. ft.
93 Airport Bottom Rd, Delbarton, WV 25670
MLS# 129010Listed by: AAA REAL ESTATE SERVICES $57,000Pending4 beds 2 baths1,728 sq. ft.
814 Duncan Fork Road, Delbarton, WV 25670
MLS# 284614Listed by: RUNYAN & ASSOCIATES REALTORS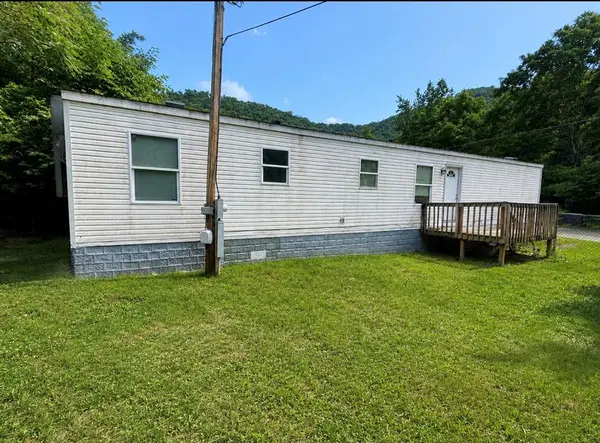 $39,999Pending3 beds 1 baths871 sq. ft.
9 Taykay Drive, Delbarton, WV 25670
MLS# 128975Listed by: AAA REAL ESTATE SERVICES $250,000Active-- beds 3 baths4,600 sq. ft.
1620 Rockhouse Fork Road, Delbarton, WV 25670
MLS# 128700Listed by: AAA REAL ESTATE SERVICES $325,000Active4 beds 2 baths2,300 sq. ft.
784 Riffe Branch Road, Delbarton, WV 25670
MLS# 283554Listed by: HOMETOWN REAL ESTATE INC. $180,000Pending3 beds 2 baths1,780 sq. ft.
485 Bulldog Boulevard, Delbarton, WV 25670
MLS# 128272Listed by: AAA REAL ESTATE SERVICES


Protect your home and budget from life's surprises with an Assurant Home Warranty, backed by a partner that supports you through every step of homeownership. Explore Plans.
© 2026 Better Homes and Gardens Real Estate LLC. An Anywhere Real Estate company. All rights reserved. Better Homes and Gardens® Real Estate is a registered trademark owned by Meredith Operations Corporation, licensed to Better Homes and Gardens Real Estate LLC and used with permission. Better Homes and Gardens Real Estate LLC fully supports the principles of the Fair Housing Act and the Equal Opportunity Act. Listing information is deemed reliable but is not guaranteed accurate.
Each office is independently owned and operated.
Any services or products provided by third parties are not provided by, affiliated with or related to Better Homes and Gardens Real Estate LLC, or its affiliated companies.