
117 Dragonfly Ln, Elk Garden, WV 26717
Local realty services provided by:Better Homes and Gardens Real Estate Community Realty
117 Dragonfly Ln,Elk Garden, WV 26717
$398,900
- 6 Beds
- 2 Baths
- 4,300 sq. ft.
- Single family
- Active
Listed by: michael haywood, chad m haywood
Office: the mike haywood group
MLS#:WVMI2004576
Source:BRIGHTMLS
Price summary
- Price:$398,900
- Price per sq. ft.:$92.77
About this home
MINERAL CO, WV – SPACIOUS 2-STORY REMODELED COUNTRY FARMHOUSE ON 10 PRIVATE ACRES W 6 BR’S, 2 BATHS, T&G PINE WALLS & CEILINGS, NEW LIGHT FIXTURES, CARPET, LIVING ROOM W FIREPLACE, CUSTOM KITCHEN W ALL APPLIANCES. EXTERIOR FEATURES: SMALL POND, 2 WELLS, SPRING HOUSE, DETACHED GARAGE, NEW METAL ROOF, LARGE REAR DECK & DETACHED GARAGE. LARGE SHADE TREES, GRAVEL DRIVEWAY AND ONLY MINUTES FROM JENNINGS RANDOLPH LAKE AND BARNUM WHITE WATER PARK. CALL FOR DETAILED SPEC SHEET. YOU WON’T REGRET IT!
Contact an agent
Home facts
- Year built:1892
- Subdivision & Development:NONE
- Listing ID #:WVMI2004576
- Added:5 day(s) ago
- Updated:October 14, 2026 at 02:04 PM
Rooms and interior
- Bedrooms:6
- Total bathrooms:2
- Full bathrooms:2
- Flooring:Hardwood
- Basement:Yes
- Basement Description:Connecting Stairway, Partial, Unfinished
- Living area:4,300 sq. ft.
Heating and cooling
- Cooling:Ceiling Fan(s)
- Heating:90% Forced Air, Oil
Structure and exterior
- Roof:Metal
- Year built:1892
- Building area:4,300 sq. ft.
- Lot area:10.14 Acres
- Lot Features:Mountain
- Architectural Style:Farmhouse/National Folk
- Construction Materials:Frame, Log, Metal Siding
- Exterior Features:Chimney Cap(s), Deck(s), Exterior Lighting, Flood Lights, Porch(es)
- Foundation Description:Stone
- Levels:2 Stories
Utilities
- Water:Spring, Well
- Sewer:On Site Septic
Finances and disclosures
- Price:$398,900
- Price per sq. ft.:$92.77
- Tax amount:$2,386 (2026)
Parking
- Parking description:Detached Garage, Garage - Front Entry, Gravel Driveway
- Garage:Yes
- Garage spaces:1
New listings near 117 Dragonfly Ln
- New
 $69,900Active12.39 Acres
Upper Abrams Creek Rd, ELK GARDEN, WV 26717
MLS# WVMI2004588Listed by: THE MIKE HAYWOOD GROUP - New
 $59,500Active5.93 Acres
0 Schell Rd, ELK GARDEN, WV 26717
MLS# WVMI2004574Listed by: THE MIKE HAYWOOD GROUP  $139,000Active2 beds 1 baths1,170 sq. ft.
1780 Mount Pisgah Road, Elk Garden, WV 26717
MLS# 10167048Listed by: BERKSHIRE HATHAWAY HOMESERVICES TOUCHDOWN HOME PROS REALTY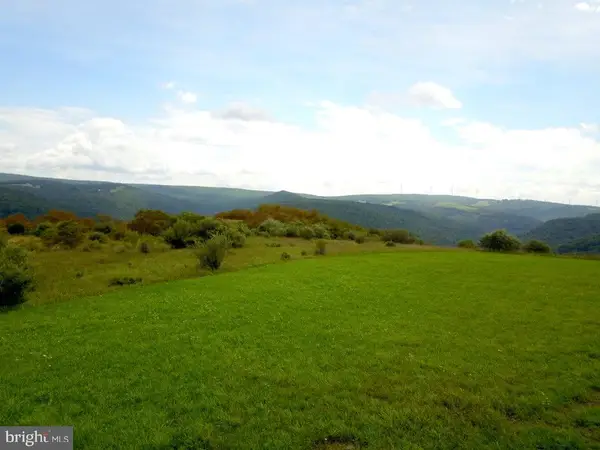 $158,500Active10.01 Acres
Dragonfly Ln, ELK GARDEN, WV 26717
MLS# WVMI2004434Listed by: THE MIKE HAYWOOD GROUP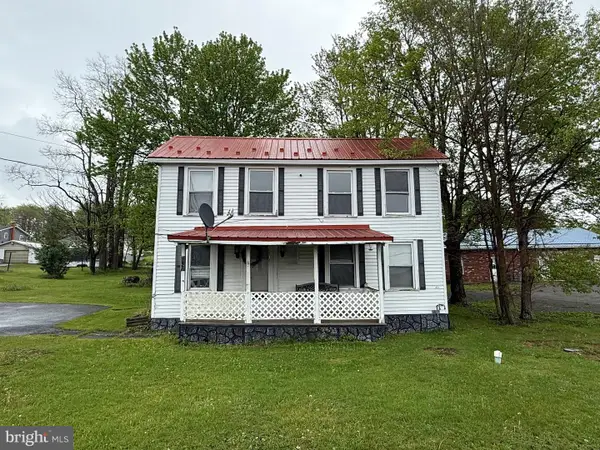 $58,500Active2 beds 1 baths1,036 sq. ft.
132 Oak St, ELK GARDEN, WV 26717
MLS# WVMI2004294Listed by: THE MIKE HAYWOOD GROUP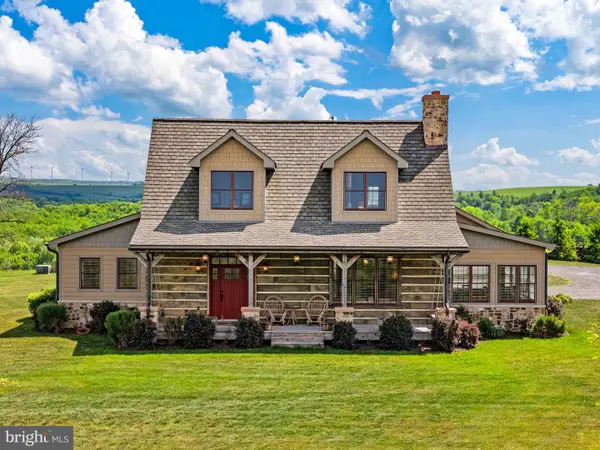 $1,150,000Active3 beds 3 baths2,200 sq. ft.
820 Shadyside Rd, ELK GARDEN, WV 26717
MLS# WVMI2004182Listed by: SAMSON PROPERTIES $61,500Active3 Acres
240 Brush Alley, ELK GARDEN, WV 26717
MLS# WVMI2003992Listed by: THE MIKE HAYWOOD GROUP


Protect your home and budget from life's surprises with an Assurant Home Warranty, backed by a partner that supports you through every step of homeownership. Explore Plans.
© 2026 Better Homes and Gardens Real Estate LLC. An Anywhere Real Estate company. All rights reserved. Better Homes and Gardens® Real Estate is a registered trademark owned by Meredith Operations Corporation, licensed to Better Homes and Gardens Real Estate LLC and used with permission. Better Homes and Gardens Real Estate LLC fully supports the principles of the Fair Housing Act and the Equal Opportunity Act. Listing information is deemed reliable but is not guaranteed accurate.
Each office is independently owned and operated.
Any services or products provided by third parties are not provided by, affiliated with or related to Better Homes and Gardens Real Estate LLC, or its affiliated companies.