
220 Central Street, Elkins, WV 26241
Local realty services provided by:Better Homes and Gardens Real Estate Central
220 Central Street,Elkins, WV 26241
$327,000
- 5 Beds
- 4 Baths
- 2,500 sq. ft.
- Single family
- Pending
Listed by: john lynch
Office: propst realty
MLS#:10165751
Source:WV_NCWV
Price summary
- Price:$327,000
- Price per sq. ft.:$130.8
About this home
Welcome to 220 Central Street, a charming property conveniently located in the heart of Elkins. This home offers the perfect blend of comfort, character, and convenience, with easy access to downtown shopping, restaurants, schools, parks, and local amenities. Inside, you'll find inviting living spaces filled with natural light and plenty of potential to make the home your own. Whether you're looking for a primary residence, an investment property, or a place to enjoy all that Elkins has to offer, this property provides a great opportunity. The outdoor space offers room to relax, entertain, or garden, while the central location makes commuting and everyday errands simple. Enjoy the charm of a accessible neighborhood with the beauty of the surrounding mountains and recreation just minutes away. Don't miss your chance to own this well-located property in one of Elkins' most desirable areas and one block from the hospital. Schedule your private showing today and discover all that 220 Central Street has to offer. Be sure and see this great five bedroom remodeled home with privacy fence and attached two car garage, plus a workshop with additional one car garage. Central air and gas heat throughout the whole house with three units zoned upstairs and down. New plumbing and electrical. The house is dividable to become a duplex....
Contact an agent
Home facts
- Year built:1907
- Listing ID #:10165751
- Added:48 day(s) ago
- Updated:August 26, 2026 at 08:13 AM
Rooms and interior
- Bedrooms:5
- Total bathrooms:4
- Full bathrooms:2
- Half bathrooms:2
- Rooms Total:9
- Flooring:Laminate, Wood
- Dining Description:Formal Dining Room, On Level 1
- Kitchen Description:Electric Stove Connection, Gas Stove Connection, Icemaker Connection, Microwave, Range, Refrigerator
- Basement Description:Crawl Space, Dirt Floor
- Living area:2,500 sq. ft.
Heating and cooling
- Cooling:Ceiling Fan(s), Central Air, Electric
- Heating:Central Heat, Forced Air, Gas
Structure and exterior
- Roof:Shingles
- Year built:1907
- Building area:2,500 sq. ft.
- Lot area:0.29 Acres
- Architectural Style:2 Stories
- Construction Materials:Vinyl
- Exterior Features:Double Thermo Windows, Porch, Private Yard, Storage Shed, Storm Doors
- Foundation Description:Block, Stone
- Levels:2 Story
Utilities
- Water:City Water
- Sewer:City Sewer
Finances and disclosures
- Price:$327,000
- Price per sq. ft.:$130.8
- Tax amount:$938
Features and amenities
- Laundry features:9ft+ Ceiling, Dryer, Laundry/Utility, Washer, Washer Connection
- Amenities:9'+ Ceiling, All Window Treatments, Double Thermo Windows, Electric Stove Connection, Icemaker Connection, Storage Shed/Out Bldg, Storm Doors, Walk-up Attic
Parking
- Parking description:1 Car Garage, 2 Car Garage, 3+ Cars, Attached Garage, Detached Garage, Off Street Parking, Street Parking
New listings near 220 Central Street
- New
 $75,000Active0.5 Acres
1801 Ward Road, Elkins, WV 26241
MLS# 10166614Listed by: ALL SEASONS REAL ESTATE SERVICE - New
 $299,900Active4 beds 3 baths3,017 sq. ft.
1216 S Henry Avenue, Elkins, WV 26241
MLS# 10166599Listed by: ALL SEASONS REAL ESTATE SERVICE - New
 $289,000Active4 beds 3 baths2,380 sq. ft.
15 Buckskin Drive, Elkins, WV 26241
MLS# 10166560Listed by: HOUSE HUNTERS REAL ESTATE & LAND - New
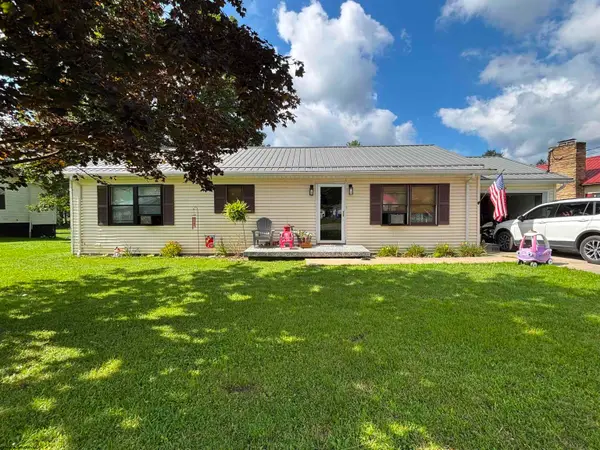 $189,000Active3 beds 2 baths1,672 sq. ft.
383 Crystal Springs Road, Elkins, WV 26241
MLS# 10166539Listed by: HOUSE HUNTERS REAL ESTATE & LAND - New
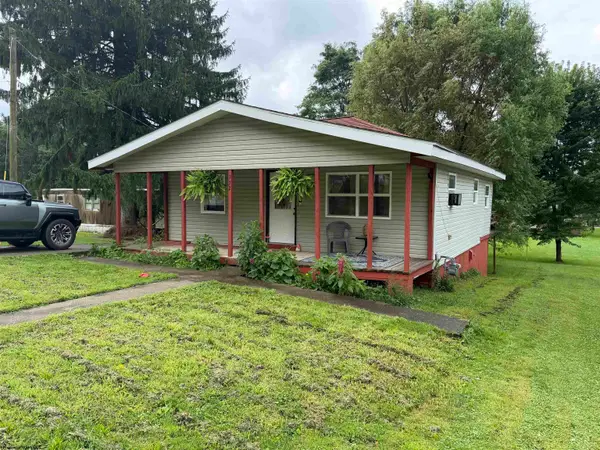 $119,000Active2 beds 1 baths672 sq. ft.
772 Ferguson Road, Elkins, WV 26241
MLS# 10166541Listed by: HOUSE HUNTERS REAL ESTATE & LAND - New
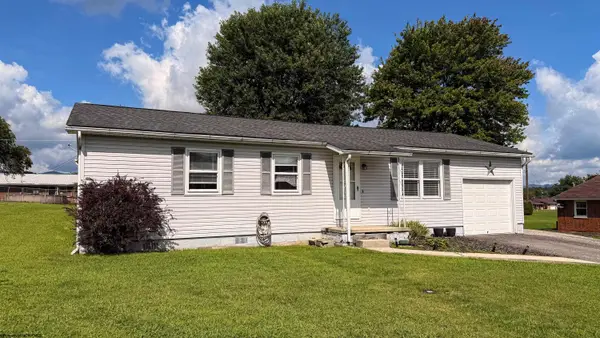 $169,900Active3 beds 2 baths1,496 sq. ft.
62 Blue Pond Lane, Elkins, WV 26241
MLS# 10166544Listed by: KEPNER REALTY LLC - New
 $135,500Active44.48 Acres
TBD Yellow House Lane, Elkins, WV 26241
MLS# 10166479Listed by: GARTON REAL ESTATE GROUP - New
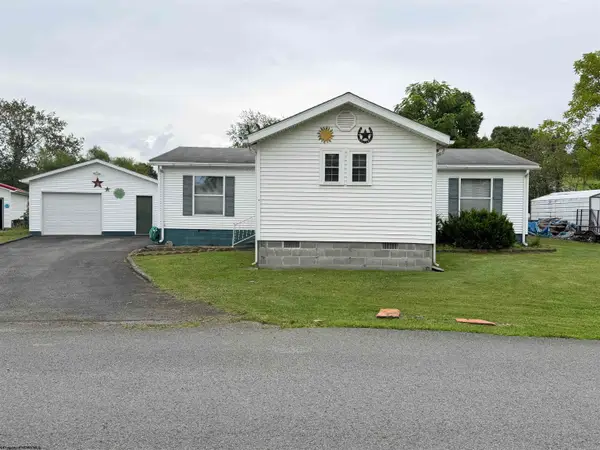 $165,000Active3 beds 2 baths1,424 sq. ft.
42 Gate Lane, Elkins, WV 26241
MLS# 10166471Listed by: HOUSE HUNTERS REAL ESTATE & LAND  $289,000Active4 beds 2 baths1,200 sq. ft.
706 W Central Street, Elkins, WV 26241
MLS# 10166425Listed by: HOUSE HUNTERS REAL ESTATE & LAND $149,500Active4 beds 3 baths1,768 sq. ft.
2 Sayer Street, Elkins, WV 26241
MLS# 10166373Listed by: ALL SEASONS REAL ESTATE SERVICE


Protect your home and budget from life's surprises with an Assurant Home Warranty, backed by a partner that supports you through every step of homeownership. Explore Plans.
© 2026 Better Homes and Gardens Real Estate LLC. An Anywhere Real Estate company. All rights reserved. Better Homes and Gardens® Real Estate is a registered trademark owned by Meredith Operations Corporation, licensed to Better Homes and Gardens Real Estate LLC and used with permission. Better Homes and Gardens Real Estate LLC fully supports the principles of the Fair Housing Act and the Equal Opportunity Act. Listing information is deemed reliable but is not guaranteed accurate.
Each office is independently owned and operated.
Any services or products provided by third parties are not provided by, affiliated with or related to Better Homes and Gardens Real Estate LLC, or its affiliated companies.