
60 Breezy Place, Elkview, WV 25071
Local realty services provided by:Better Homes and Gardens Real Estate Central
60 Breezy Place,Elkview, WV 25071
$378,740
- 4 Beds
- 3 Baths
- 2,612 sq. ft.
- Single family
- Pending
Listed by:
 Peggy White(304) 395 - 0619Better Homes and Gardens Real Estate Central
Office: better homes and gardens real estate central
MLS#:284928
Source:WV_KVBOR
Price summary
- Price:$378,740
- Price per sq. ft.:$145
About this home
Don't miss your opportunity to own this spacious mid-entry home in Pinch. Situated on a spacious flat lot with many amenities, including 4 large bedrooms, a spacious eat-in kitchen, and separate dining room that opens up to a private, rustic, screened porch - perfect for spending summer evenings and entertaining. The spacious two plus car garage and large storage building provides lots of extra storage.
Contact an agent
Home facts
- Subdivision & Development:N/A
- Listing ID #:284928
- Added:46 day(s) ago
- Updated:September 27, 2026 at 08:26 AM
Rooms and interior
- Bedrooms:4
- Total bathrooms:3
- Full bathrooms:3
- Rooms Total:9
- Flooring:Hardwood, Tile
- Dining Description:Separate Formal Dining Room
- Kitchen Description:Dishwasher, Disposal, Electric Range, Microwave, Refrigerator
- Basement:Yes
- Basement Description:Partial
- Living area:2,612 sq. ft.
Heating and cooling
- Cooling:Central Air, Electric
- Heating:Forced Air, Gas
- Central air:Yes
Structure and exterior
- Roof:Composition, Shingle
- Building area:2,612 sq. ft.
- Lot area:0.34 Acres
- Architectural Style:Mid Entry
- Construction Materials:Brick, Drywall
- Exterior Features:Patio, Storage
Schools
- High school:Herbert Hoover
- Middle school:Elkview
- Elementary school:Pinch
Utilities
- Water:Public
- Sewer:Public Sewer
Finances and disclosures
- Price:$378,740
- Price per sq. ft.:$145
- Tax amount:$1,145
Features and amenities
- Appliances:Disposal, Electric Range, Microwave, Refrigerator
Parking
- Parking description:Attached, Garage, Two Car Garage
- Garage:Yes
- Garage spaces:2
New listings near 60 Breezy Place
- New
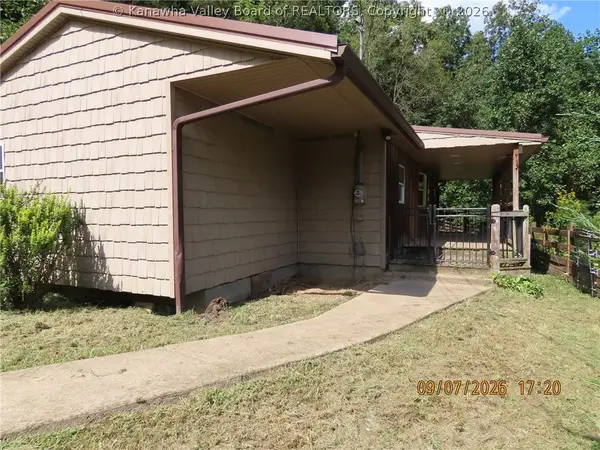 $74,900Active2 beds 1 baths911 sq. ft.
508 Rambling Hills Road, Elkview, WV 25071
MLS# 285524Listed by: RUNYAN & ASSOCIATES REALTORS - New
 Listed by BHGRE$275,000Active4 beds 2 baths2,280 sq. ft.
5968 Quick Road, Elkview, WV 25071
MLS# 285498Listed by: BETTER HOMES AND GARDENS REAL ESTATE CENTRAL - Open Sun, 2 to 4pm
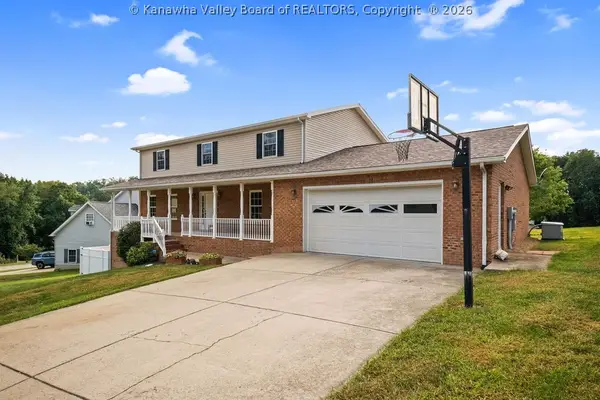 $429,000Active4 beds 4 baths3,402 sq. ft.
43 Cottonwood Drive, Elkview, WV 25071
MLS# 285449Listed by: OLD COLONY  $182,400Active4 beds 3 baths1,978 sq. ft.
120 Wildwood Drive, Elkview, WV 25071
MLS# 285394Listed by: SOLD SISTERS REALTY, LLC $379,000Pending4 beds 3 baths3,023 sq. ft.
142 Morningside Drive, Elkview, WV 25071
MLS# 285274Listed by: BERKSHIRE HATHAWAY HOME SERVICES PROFESSIONAL REAL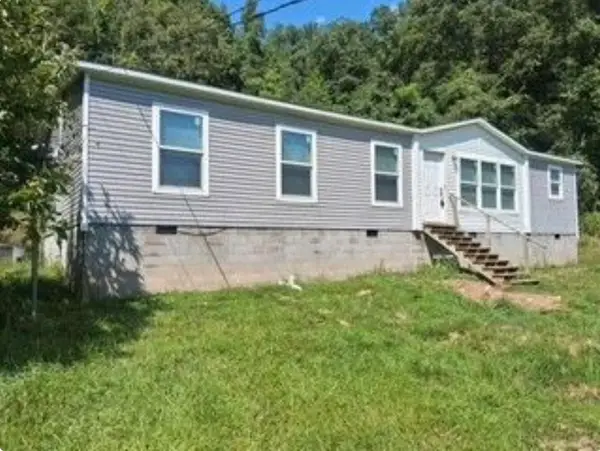 $149,900Active3 beds 2 baths1,568 sq. ft.
1640 Lee Road, Elkview, WV 25071
MLS# 184743Listed by: IMPACT REALTY GROUP $275,000Active3 beds 3 baths1,420 sq. ft.
19 Moonlight Drive, Elkview, WV 25071
MLS# 285191Listed by: OLD COLONY $265,000Active3 beds 2 baths1,600 sq. ft.
7 Alexa Way, Elkview, WV 25071
MLS# 285182Listed by: BERKSHIRE HATHAWAY HOME SERVICES PROFESSIONAL REAL $32,500Active4 beds 2 baths1,125 sq. ft.
695 View Dr, Elkview, WV 25071
MLS# 26-1081Listed by: RED OAK REALTY $179,900Pending6 beds 3 baths2,388 sq. ft.
2131 New Hope Road, Elkview, WV 25071
MLS# 285026Listed by: CHANDLER PROPERTIES, LLC


Protect your home and budget from life's surprises with an Assurant Home Warranty, backed by a partner that supports you through every step of homeownership. Explore Plans.
© 2026 Better Homes and Gardens Real Estate LLC. An Anywhere Real Estate company. All rights reserved. Better Homes and Gardens® Real Estate is a registered trademark owned by Meredith Operations Corporation, licensed to Better Homes and Gardens Real Estate LLC and used with permission. Better Homes and Gardens Real Estate LLC fully supports the principles of the Fair Housing Act and the Equal Opportunity Act. Listing information is deemed reliable but is not guaranteed accurate.
Each office is independently owned and operated.
Any services or products provided by third parties are not provided by, affiliated with or related to Better Homes and Gardens Real Estate LLC, or its affiliated companies.