
10915 Old Elkins Road, Ellamore, WV 26267
Local realty services provided by:Better Homes and Gardens Real Estate Central
10915 Old Elkins Road,Ellamore, WV 26267
$289,000
- 4 Beds
- 3 Baths
- 3,320 sq. ft.
- Single family
- Active
Listed by: cassie moats, alexandra moran
Office: garton real estate group
MLS#:10166679
Source:WV_NCWV
Price summary
- Price:$289,000
- Price per sq. ft.:$87.05
About this home
Beautiful spacious home on the Middle Fork River. This is a 4 bedroom, 2.5 full bath, with an attached 2 car garage & 2.18 +/- acres. Enter the home to beautiful hardwood floors and wood work throughout. Downstairs you will find a living room, den area, formal dining area, large kitchen, the perfect pantry, a half bath, and laundry room. Upstairs you'll find an oversized primary bedroom with an attached bathroom & balcony, 3 additional bedrooms, full bath, and another living area with a balcony over looking the river. The outdoor space to this property is also amazing as there's a flat yard, large front porch, & plenty of space for the animals you've always wanted. Easily access the river to kayak, canoe, swim, or float down the river. (Inside of home has never flooded). AGENTS SEE REMARKS *
Contact an agent
Home facts
- Year built:2012
- Listing ID #:10166679
- Added:54 day(s) ago
- Updated:October 22, 2026 at 02:41 PM
Rooms and interior
- Bedrooms:4
- Total bathrooms:3
- Full bathrooms:2
- Half bathrooms:1
- Rooms Total:11
- Flooring:Vinyl, Wall to Wall Carpet, Wood
- Dining Description:On Level 1
- Living area:3,320 sq. ft.
Heating and cooling
- Cooling:Ceiling Fan(s), Window Unit(s)
- Heating:Propane, Wall Unit(s)
Structure and exterior
- Roof:Shingles
- Year built:2012
- Building area:3,320 sq. ft.
- Lot area:2.18 Acres
- Architectural Style:2 Stories
- Construction Materials:Vinyl
- Exterior Features:Balcony, Porch
- Foundation Description:Block
- Levels:2 Story
Utilities
- Water:City Water
- Sewer:Septic
Finances and disclosures
- Price:$289,000
- Price per sq. ft.:$87.05
- Tax amount:$574
Features and amenities
- Amenities:Skylight(s), Walk-in Closets
Parking
- Parking description:2 Car Garage, 3+ Cars, Detached Garage, Off Street Parking
New listings near 10915 Old Elkins Road
 $1,750,000Active3 beds 2 baths3,048 sq. ft.
1258 Long Run, ELLAMORE, WV 26267
MLS# WVRN2000098Listed by: RAILEY WV PROPERTIES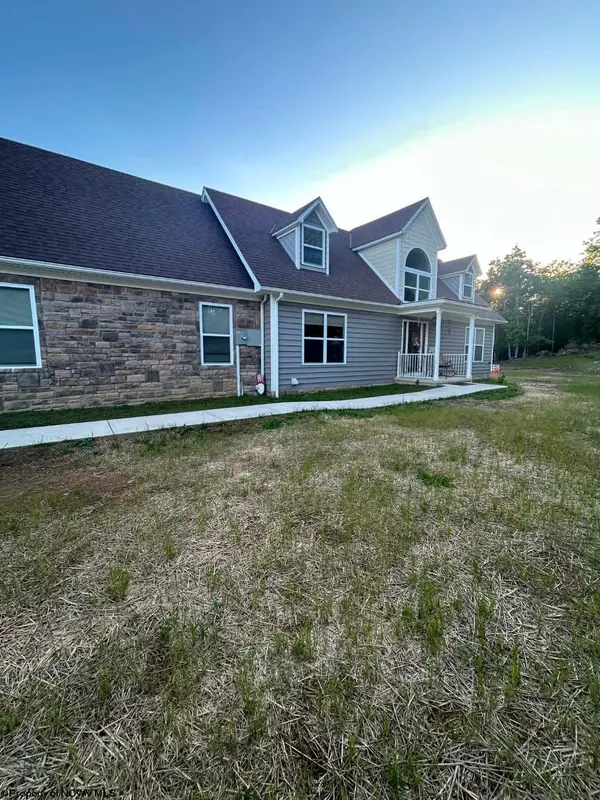 $425,000Active3 beds 3 baths2,270 sq. ft.
160 Leaf View Lane, Buckhannon, WV 26201
MLS# 10165069Listed by: COUNTRY ROADS REALTY, DIV OF UPSHUR AGENCY, INC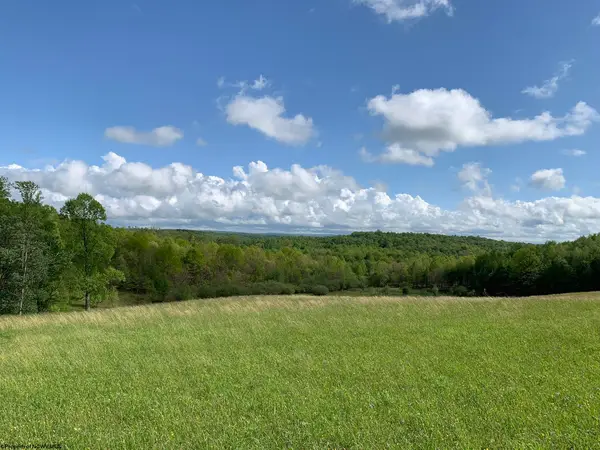 $79,900Active7.1 Acres
111 Briar Ridge Lane, Ellamore, WV 26267
MLS# 10160979Listed by: COLDWELL BANKER ARMSTRONG-DAVIS REALTY, INC


Protect your home and budget from life's surprises with an Assurant Home Warranty, backed by a partner that supports you through every step of homeownership. Explore Plans.
© 2026 Better Homes and Gardens Real Estate LLC. An Anywhere Real Estate company. All rights reserved. Better Homes and Gardens® Real Estate is a registered trademark owned by Meredith Operations Corporation, licensed to Better Homes and Gardens Real Estate LLC and used with permission. Better Homes and Gardens Real Estate LLC fully supports the principles of the Fair Housing Act and the Equal Opportunity Act. Listing information is deemed reliable but is not guaranteed accurate.
Each office is independently owned and operated.
Any services or products provided by third parties are not provided by, affiliated with or related to Better Homes and Gardens Real Estate LLC, or its affiliated companies.