
106 Cordelia Avenue, Fairmont, WV 26554
Local realty services provided by:Better Homes and Gardens Real Estate Central
106 Cordelia Avenue,Fairmont, WV 26554
$215,000
- 3 Beds
- 2 Baths
- 2,053 sq. ft.
- Single family
- Active
Listed by: samuel matos
Office: real broker, llc.
MLS#:10166411
Source:WV_NCWV
Price summary
- Price:$215,000
- Price per sq. ft.:$104.72
About this home
Welcome home to this well-maintained 3-bedroom, 2-bath brick ranch located in the desirable Mary Lou Retton area of Fairmont. Offering a classic layout with plenty of space and character, this home is ready for its next owner to make it their own. Inside, you'll find a spacious living room and dining room. Eat-in kitchen offering plenty of cabinet and countertop space. The home's three bedrooms and two full baths provide a functional layout for everyday living. Outside, the property offers a large, level yard with plenty of room for entertaining, pets, gardening, or outdoor activities. The brick and stone exterior gives the home timeless curb appeal, while the integral garage provides convenient parking and additional storage. See Agent Remarks
Contact an agent
Home facts
- Year built:1952
- Listing ID #:10166411
- Added:47 day(s) ago
- Updated:September 29, 2026 at 04:10 AM
Rooms and interior
- Bedrooms:3
- Total bathrooms:2
- Full bathrooms:2
- Rooms Total:10
- Flooring:Concrete, Wall to Wall Carpet, Wood
- Dining Description:On Level 1
- Kitchen Description:Dishwasher, Range, Refrigerator
- Basement Description:Concrete Floor, Garage Access, Partially Finished
- Living area:2,053 sq. ft.
Heating and cooling
- Cooling:Central Air, Gas
- Heating:Central Heat, Forced Air, Gas
Structure and exterior
- Roof:Shingles
- Year built:1952
- Building area:2,053 sq. ft.
- Lot area:0.51 Acres
- Architectural Style:Ranch
- Construction Materials:Brick
- Exterior Features:Chain Link, Patio, Porch, Screen Porch, Storage Shed
- Foundation Description:Block, Brick, Concrete
- Levels:1 Story
Utilities
- Water:City Water
- Sewer:City Sewer
Finances and disclosures
- Price:$215,000
- Price per sq. ft.:$104.72
- Tax amount:$1,345
Features and amenities
- Laundry features:Dryer, Washer
- Amenities:Screen Porch, Storage Shed/Out Bldg
Parking
- Parking description:2 Car Garage, 3+ Cars
New listings near 106 Cordelia Avenue
- New
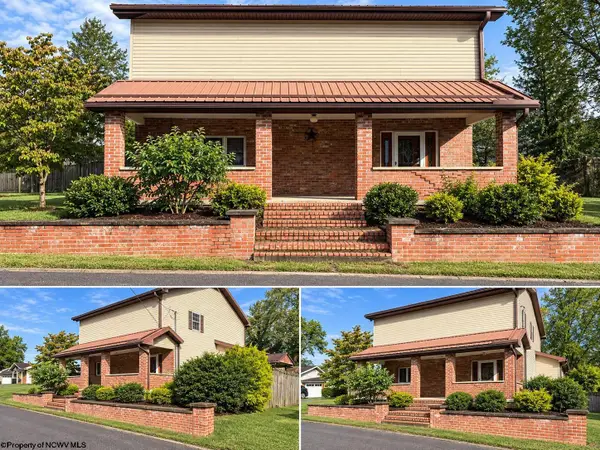 $215,000Active5 beds 3 baths1,976 sq. ft.
306 Naomi Street, Fairmont, WV 26554
MLS# 10167128Listed by: REAL BROKER, LLC - New
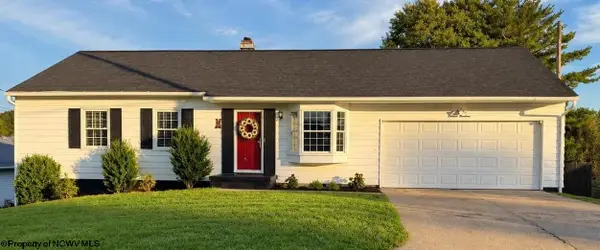 $279,500Active4 beds 2 baths2,100 sq. ft.
1614 Crestmont Circle, Fairmont, WV 26554
MLS# 10167116Listed by: SPRINGSTON REAL ESTATE - New
 $124,900Active3 beds 2 baths1,638 sq. ft.
920 E Park Avenue, Fairmont, WV 26554
MLS# 285681Listed by: CORNERSTONE REALTY, LLC - New
 $144,900Active3 beds 2 baths1,421 sq. ft.
1204 Lowell Street, Fairmont, WV 26554
MLS# 10167107Listed by: EXP REALTY, LLC - New
 $269,999Active3 beds 3 baths1,650 sq. ft.
1037 Virginia Avenue, Fairmont, WV 26554
MLS# 10167101Listed by: HOWARD HANNA PREMIER PROPERTIES BY BARBARA ALEXANDER, LLC - New
 $259,999Active4 beds 3 baths1,490 sq. ft.
915 Boulevard Avenue, Fairmont, WV 26554
MLS# 10167102Listed by: HOWARD HANNA PREMIER PROPERTIES BY BARBARA ALEXANDER, LLC - New
 $145,000Active2 beds 1 baths1,464 sq. ft.
731 Virginia Avenue, Fairmont, WV 26554
MLS# 10167066Listed by: FLOYD REAL ESTATE, INC - New
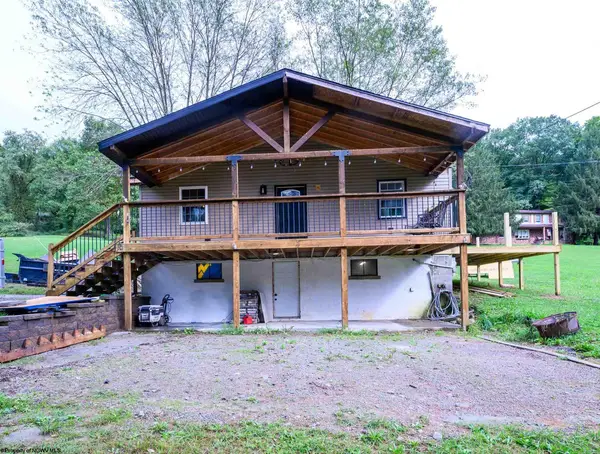 $199,900Active2 beds 2 baths1,100 sq. ft.
146 Hecks Run Road, Fairmont, WV 26554
MLS# 10167067Listed by: WHITETAIL PROPERTIES REAL ESTATE, LLC - New
 $280,000Active103 Acres
Tbd Cr83 Rd, FAIRMONT, WV 26554
MLS# WVMR2000056Listed by: RAILEY WV PROPERTIES - New
 $339,900Active4 beds 3 baths3,458 sq. ft.
1 Pinnacle Peak Lane, Fairmont, WV 26554
MLS# 10167058Listed by: FLOYD REAL ESTATE, INC


Protect your home and budget from life's surprises with an Assurant Home Warranty, backed by a partner that supports you through every step of homeownership. Explore Plans.
© 2026 Better Homes and Gardens Real Estate LLC. An Anywhere Real Estate company. All rights reserved. Better Homes and Gardens® Real Estate is a registered trademark owned by Meredith Operations Corporation, licensed to Better Homes and Gardens Real Estate LLC and used with permission. Better Homes and Gardens Real Estate LLC fully supports the principles of the Fair Housing Act and the Equal Opportunity Act. Listing information is deemed reliable but is not guaranteed accurate.
Each office is independently owned and operated.
Any services or products provided by third parties are not provided by, affiliated with or related to Better Homes and Gardens Real Estate LLC, or its affiliated companies.