
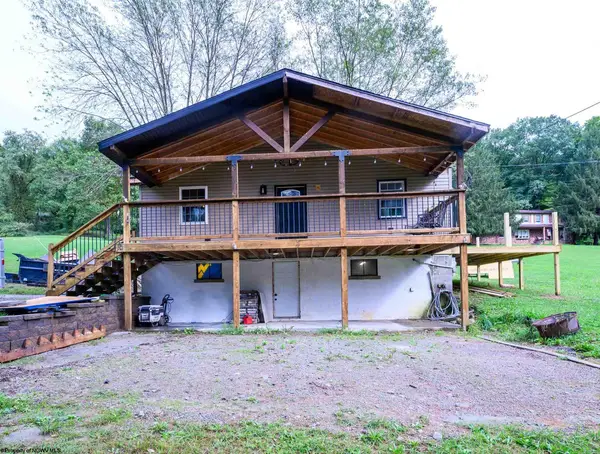
1204 Lowell Street, Fairmont, WV 26554
Local realty services provided by:Better Homes and Gardens Real Estate Central
Listed by: denise everson
Office: exp realty, llc.
MLS#:10167107
Source:WV_NCWV
Price summary
- Price:$144,900
- Price per sq. ft.:$101.97
About this home
Welcome to this beautifully renovated, fully furnished home offering comfort, style and easy living! Thoughtfully updated throughout, this charming three bedroom, two bath home is truly move-in ready. Its efficient, easy-to-maintain layout makes it an excellent option for a first-time buyer, someone looking to downsize or anyone seeking a turnkey property. Offered fully furnished, you can settle in and begin enjoying your new home from day one. Don’t miss this unique opportunity, schedule your private showing today!
Contact an agent
Home facts
- Year built:1910
- Listing ID #:10167107
- Added:1 day(s) ago
- Updated:September 26, 2026 at 02:55 PM
Rooms and interior
- Bedrooms:3
- Total bathrooms:2
- Full bathrooms:2
- Rooms Total:8
- Flooring:Luxury Vinyl Plank
- Dining Description:On Level 1
- Kitchen Description:Dishwasher, Electric Dryer Connection, Microwave, Range, Refrigerator
- Basement Description:Full, Interior Access, Partially Finished, Walk-Out
- Living area:1,421 sq. ft.
Heating and cooling
- Cooling:Central Air
- Heating:Forced Air, Gas
Structure and exterior
- Roof:Shingles
- Year built:1910
- Building area:1,421 sq. ft.
- Architectural Style:Ranch
- Construction Materials:Vinyl
- Exterior Features:Patio, Porch
- Foundation Description:Block
- Levels:1 Story
Utilities
- Water:City Water
- Sewer:City Sewer
Finances and disclosures
- Price:$144,900
- Price per sq. ft.:$101.97
- Tax amount:$879
Features and amenities
- Laundry features:Dryer, Electric Dryer Connection, Washer, Washer Connection
- Amenities:Electric Dryer Connection
Parking
- Parking description:Street Parking
New listings near 1204 Lowell Street
- New
 $269,999Active3 beds 3 baths1,650 sq. ft.
1037 Virginia Avenue, Fairmont, WV 26554
MLS# 10167101Listed by: HOWARD HANNA PREMIER PROPERTIES BY BARBARA ALEXANDER, LLC - New
 $259,999Active4 beds 3 baths1,490 sq. ft.
915 Boulevard Avenue, Fairmont, WV 26554
MLS# 10167102Listed by: HOWARD HANNA PREMIER PROPERTIES BY BARBARA ALEXANDER, LLC - New
 $145,000Active2 beds 1 baths1,464 sq. ft.
731 Virginia Avenue, Fairmont, WV 26554
MLS# 10167066Listed by: FLOYD REAL ESTATE, INC - New
 $199,900Active2 beds 2 baths1,100 sq. ft.
146 Hecks Run Road, Fairmont, WV 26554
MLS# 10167067Listed by: WHITETAIL PROPERTIES REAL ESTATE, LLC - New
 $280,000Active103 Acres
Tbd Cr83 Rd, FAIRMONT, WV 26554
MLS# WVMR2000056Listed by: RAILEY WV PROPERTIES - New
 $339,900Active4 beds 3 baths3,458 sq. ft.
1 Pinnacle Peak Lane, Fairmont, WV 26554
MLS# 10167058Listed by: FLOYD REAL ESTATE, INC - New
 $179,000Active2 beds 2 baths1,052 sq. ft.
1617 Pleasant Valley Road, Fairmont, WV 26554
MLS# 10167005Listed by: FLOYD REAL ESTATE, INC - New
 $220,000Active3 beds 2 baths1,104 sq. ft.
5010 Riverwood Circle, Fairmont, WV 26554
MLS# 10167045Listed by: BLUE SKY REALTY, LLC - New
 $264,900Active4 beds 3 baths2,172 sq. ft.
102 Dearborn Street, Fairmont, WV 26554
MLS# 10167038Listed by: EXP REALTY, LLC


Protect your home and budget from life's surprises with an Assurant Home Warranty, backed by a partner that supports you through every step of homeownership. Explore Plans.
© 2026 Better Homes and Gardens Real Estate LLC. An Anywhere Real Estate company. All rights reserved. Better Homes and Gardens® Real Estate is a registered trademark owned by Meredith Operations Corporation, licensed to Better Homes and Gardens Real Estate LLC and used with permission. Better Homes and Gardens Real Estate LLC fully supports the principles of the Fair Housing Act and the Equal Opportunity Act. Listing information is deemed reliable but is not guaranteed accurate.
Each office is independently owned and operated.
Any services or products provided by third parties are not provided by, affiliated with or related to Better Homes and Gardens Real Estate LLC, or its affiliated companies.