
24 Woodcliff Drive, Fairmont, WV 26554
Local realty services provided by:Better Homes and Gardens Real Estate Central
24 Woodcliff Drive,Fairmont, WV 26554
$1,100,000
- 5 Beds
- 6 Baths
- 7,248 sq. ft.
- Single family
- Active
Listed by: vera sansalone
Office: floyd real estate, inc
MLS#:10167296
Source:WV_NCWV
Price summary
- Price:$1,100,000
- Price per sq. ft.:$151.77
About this home
Stunning all-brick residence with a newly renovated kitchen featuring quartz countertops and cherry cabinetry. The elegant foyer boasts marble flooring and an oak staircase. The gourmet kitchen is equipped with two Sub-Zero refrigerators, two freezers, two dishwashers, and a Wolf range. Enjoy comfort year-round with three-zone heating and air conditioning. The lower-level theater room includes plush seating and a large-screen TV. The primary suite offers a cozy sitting room with a fireplace and a luxurious primary bathroom with striking copper fixtures. This home comprises five bedrooms, five full baths, and two half baths. The lower level also features a kitchen with a Sub-Zero refrigerator and a fully equipped workout room. 5th Bedroom could be an in-law suite. Additional amenities include five fireplaces, an in-ground pool, 1.37 acres of private grounds, wine cellar and exceptional privacy.
Contact an agent
Home facts
- Year built:2002
- Subdivision & Development:Woodland Heights
- Listing ID #:10167296
- Added:1 day(s) ago
- Updated:October 08, 2026 at 03:54 PM
Rooms and interior
- Bedrooms:5
- Total bathrooms:6
- Full bathrooms:5
- Half bathrooms:1
- Rooms Total:14
- Flooring:Luxury Vinyl Plank, Tile, Wall to Wall Carpet, Wood
- Dining Description:Formal Dining Room, On Level 1
- Kitchen Description:Dishwasher, Disposal, Electric Dryer Connection, Microwave, Range, Refrigerator, Wet Bar
- Bedroom Description:First Floor Primary Bed
- Basement Description:Full, Interior Access, Partially Finished, Walk-Out
- Living area:7,248 sq. ft.
Heating and cooling
- Cooling:Central Air, Electric
- Heating:Central Heat, Forced Air, Gas
Structure and exterior
- Roof:Shingles
- Year built:2002
- Building area:7,248 sq. ft.
- Lot area:1.37 Acres
- Architectural Style:Contemporary
- Construction Materials:Brick
- Exterior Features:Balcony, Deck, Landscaped, Outside Lighting, Patio, Porch, Private Yard, Storage Shed
- Foundation Description:Block
- Levels:2 Story
Utilities
- Water:City Water
- Sewer:City Sewer Available
Finances and disclosures
- Price:$1,100,000
- Price per sq. ft.:$151.77
- Tax amount:$6,894
Features and amenities
- Laundry features:9ft+ Ceiling, Electric Dryer Connection, Laundry/Utility, Washer Connection
- Amenities:9'+ Ceiling, Electric Dryer Connection, Garden Tub, Landscaped, Outside Lighting, Some Window Treatments, Storage Shed/Out Bldg, Vaulted Ceilings, Walk-in Closets, Wet Bar
- Pool features:In Ground Pool
Parking
- Parking description:3 Or More Car Garage, 3+ Cars, Attached Garage, Off Street Parking
New listings near 24 Woodcliff Drive
- Open Sun, 10am to 12pmNew
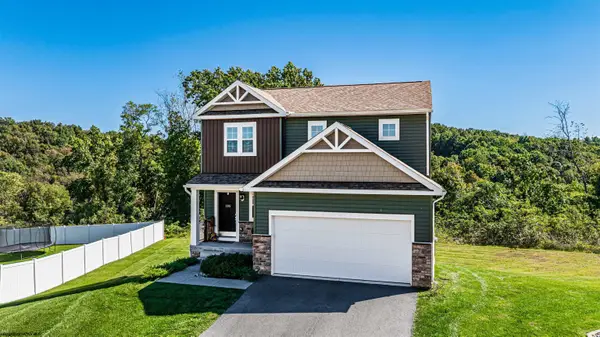 $350,000Active3 beds 3 baths1,574 sq. ft.
185 Eastview Way, Fairmont, WV 26554
MLS# 10167297Listed by: BLUE SKY REALTY, LLC - New
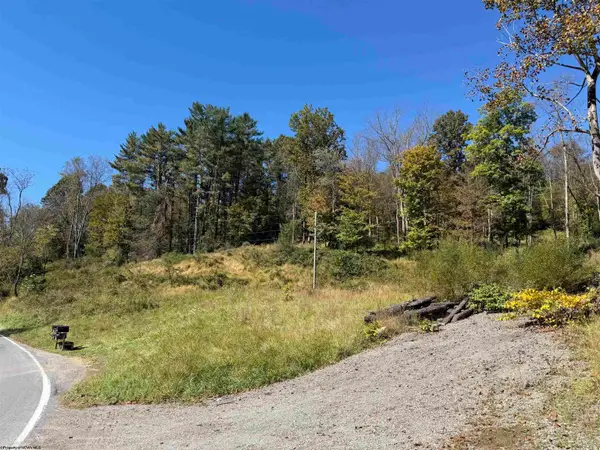 $149,900Active4.33 Acres
369 Halleck Road, Fairmont, WV 26554
MLS# 10167287Listed by: SPRINGSTON REAL ESTATE - New
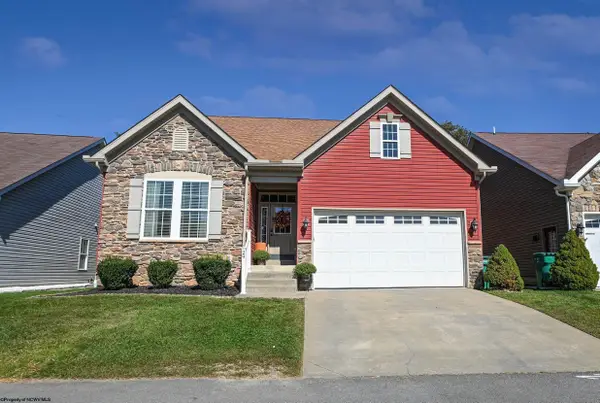 $469,999Active4 beds 4 baths3,552 sq. ft.
29 Woodbury Drive, Fairmont, WV 26554
MLS# 10167289Listed by: COMMODORE REALTY LLC - New
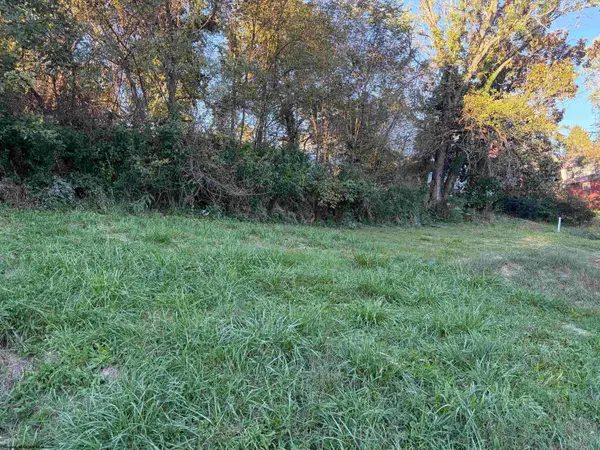 $7,000Active0.14 Acres
TBD Gladden View Avenue, Fairmont, WV 26554
MLS# 10167292Listed by: EXP REALTY, LLC - New
 $395,000Active3 beds 3 baths1,684 sq. ft.
126 Eastview Way, Fairmont, WV 26554
MLS# 10167264Listed by: J.S. WALKER ASSOCIATES - New
 $85,000Active2 beds 1 baths840 sq. ft.
112 May Street, Fairmont, WV 26554
MLS# 10167247Listed by: THE AGENCY - MORGANTOWN - New
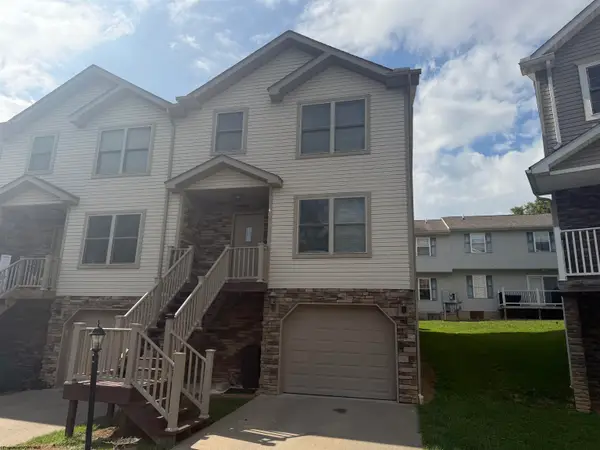 $235,000Active3 beds 3 baths1,493 sq. ft.
406 Olympic Lane, Fairmont, WV 26554
MLS# 10167017Listed by: COMFORTABLE LIVING PROPERTIES, LLC - New
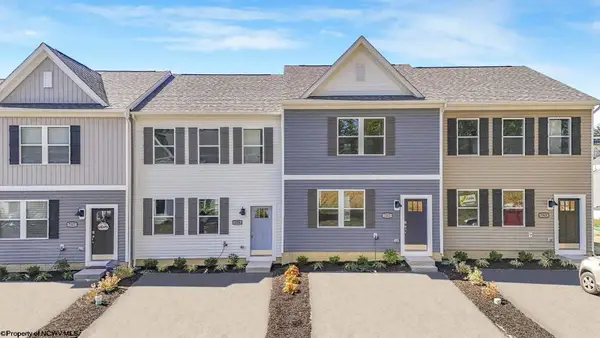 $219,990Active3 beds 3 baths1,431 sq. ft.
4 Erow Street, Fairmont, WV 26554
MLS# 10167220Listed by: D.R. HORTON REALTY OF WEST VIRGINIA - New
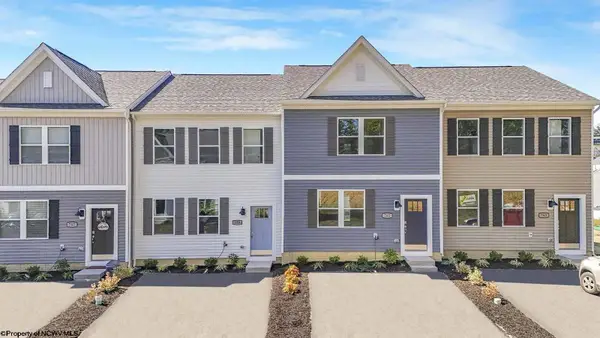 $214,990Active3 beds 3 baths1,431 sq. ft.
6 Erow Street, Fairmont, WV 26554
MLS# 10167221Listed by: D.R. HORTON REALTY OF WEST VIRGINIA


Protect your home and budget from life's surprises with an Assurant Home Warranty, backed by a partner that supports you through every step of homeownership. Explore Plans.
© 2026 Better Homes and Gardens Real Estate LLC. An Anywhere Real Estate company. All rights reserved. Better Homes and Gardens® Real Estate is a registered trademark owned by Meredith Operations Corporation, licensed to Better Homes and Gardens Real Estate LLC and used with permission. Better Homes and Gardens Real Estate LLC fully supports the principles of the Fair Housing Act and the Equal Opportunity Act. Listing information is deemed reliable but is not guaranteed accurate.
Each office is independently owned and operated.
Any services or products provided by third parties are not provided by, affiliated with or related to Better Homes and Gardens Real Estate LLC, or its affiliated companies.