
400 Olympic Lane, Fairmont, WV 26554-0000
Local realty services provided by:Better Homes and Gardens Real Estate Central
400 Olympic Lane,Fairmont, WV 26554-0000
$230,000
- 3 Beds
- 3 Baths
- 1,517 sq. ft.
- Townhouse
- Active
Listed by: stacy broadhurst
Office: keystone realty group llc.
MLS#:10166709
Source:WV_NCWV
Price summary
- Price:$230,000
- Price per sq. ft.:$151.62
About this home
Check out this well-kept 3-Bedroom, 2.5-Bath townhome offering comfortable living with a functional layout. The home has been nicely maintained, is move-in ready and the low-maintenance living makes this perfect for your next home! New HVAC installed within last year. *please see agent remarks
Contact an agent
Home facts
- Year built:2007
- Subdivision & Development:Vista Park
- Listing ID #:10166709
- Added:46 day(s) ago
- Updated:October 16, 2026 at 02:58 PM
Rooms and interior
- Bedrooms:3
- Total bathrooms:3
- Full bathrooms:2
- Half bathrooms:1
- Rooms Total:3
- Flooring:Wall to Wall Carpet, Wood
- Dining Description:On Level 1
- Kitchen Description:Dishwasher, Microwave, Range, Refrigerator
- Basement Description:Finished, Garage Access, Interior Access
- Living area:1,517 sq. ft.
Heating and cooling
- Cooling:Ceiling Fan(s), Central Air
- Heating:Forced Air, Gas
- Central air:Yes
Structure and exterior
- Roof:Shingles
- Year built:2007
- Building area:1,517 sq. ft.
- Architectural Style:Traditional
- Construction Materials:Vinyl
- Exterior Features:Balcony, Deck
- Foundation Description:Block
- Levels:3 or More Stories
Utilities
- Water:City Water
- Sewer:City Sewer
Finances and disclosures
- Price:$230,000
- Price per sq. ft.:$151.62
- Tax amount:$1,544
Features and amenities
- Appliances:Dryer, Refrigerator
- Laundry features:Dryer, Washer
- Amenities:All Window Treatments
Parking
- Parking description:1 Car Garage, 2 Cars, Integral, Off Street Parking
New listings near 400 Olympic Lane
- New
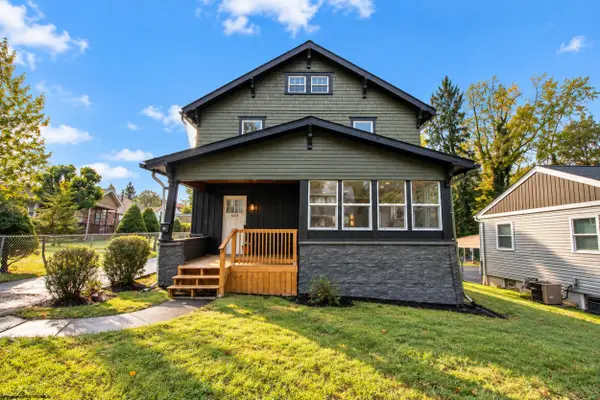 $279,900Active3 beds 2 baths1,802 sq. ft.
604 Country Club Road, Fairmont, WV 26554
MLS# 10167428Listed by: LANDMARK REALTY SERVICES OF WV, INC - New
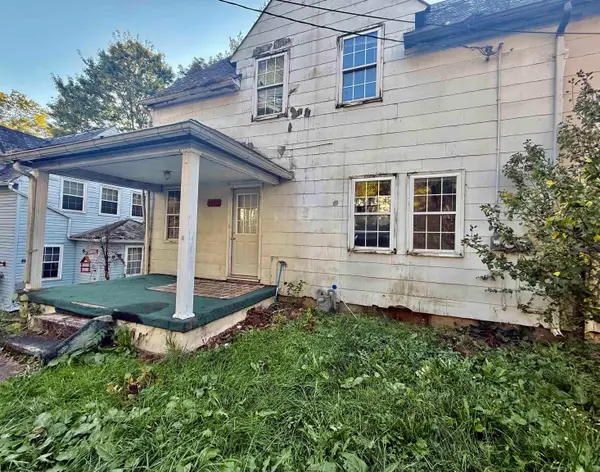 $79,900Active3 beds 2 baths1,120 sq. ft.
1802 Owens Avenue, Fairmont, WV 26554
MLS# 10167425Listed by: FLOYD REAL ESTATE, INC - New
 $369,900Active3 beds 2 baths1,920 sq. ft.
7 Rundle Way, Fairmont, WV 26554
MLS# 10167421Listed by: HOMEFINDERS PLUS REAL ESTATE INC - New
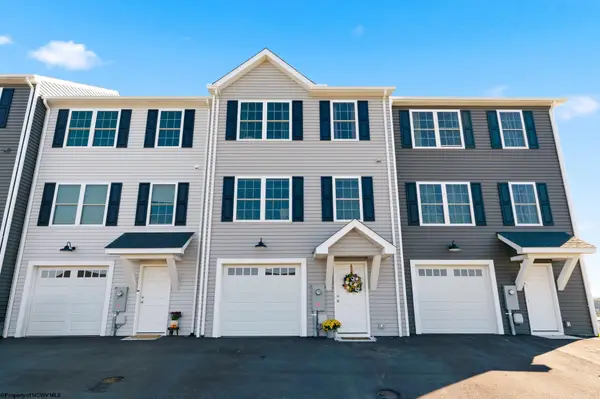 $275,000Active3 beds 3 baths1,785 sq. ft.
4 Swallowtail Street, Fairmont, WV 26554
MLS# 10167402Listed by: EXP REALTY, LLC - New
 $259,000Active3 beds 2 baths2,077 sq. ft.
603 Pike Street, Fairmont, WV 26554
MLS# 10167413Listed by: FLOYD REAL ESTATE, INC - New
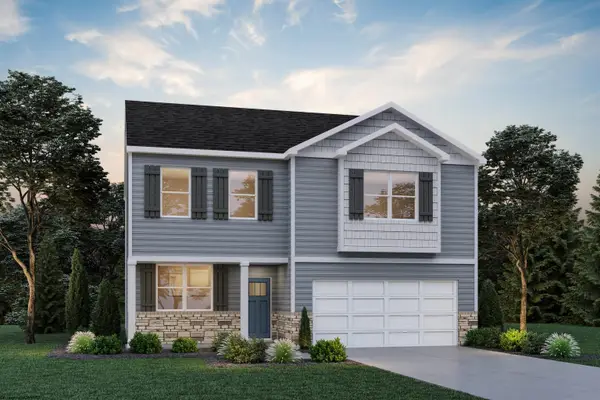 $418,690Active4 beds 3 baths2,748 sq. ft.
21 Vision Drive, Fairmont, WV 26554
MLS# 10167398Listed by: D.R. HORTON REALTY OF WEST VIRGINIA - New
 $285,000Active3 beds 3 baths1,667 sq. ft.
1115 Deerfield Drive, Fairmont, WV 26554
MLS# 10167399Listed by: COMPASS REALTY GROUP BRIDGEPORT - New
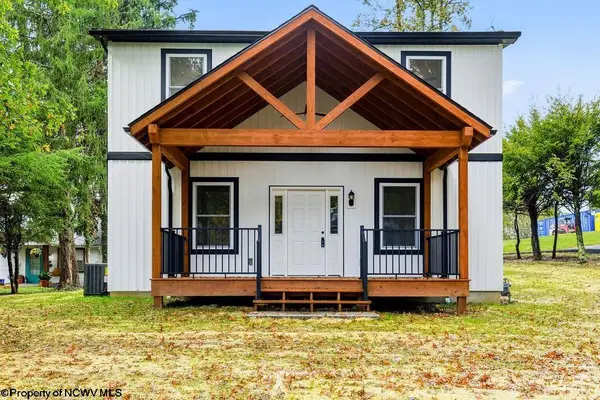 $375,000Active4 beds 2 baths1,834 sq. ft.
718 Country Club Road, Fairmont, WV 26554
MLS# 10167370Listed by: KAUFMAN REALTY AND AUCTIONS - New
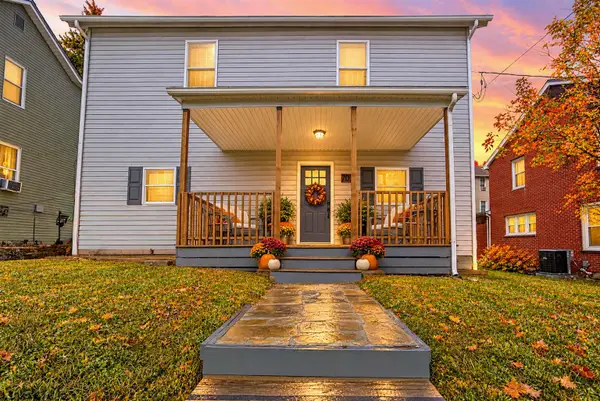 $219,500Active4 beds 3 baths1,782 sq. ft.
707 Gaston Avenue, Fairmont, WV 26554
MLS# 10167367Listed by: THE AGENCY - MORGANTOWN - New
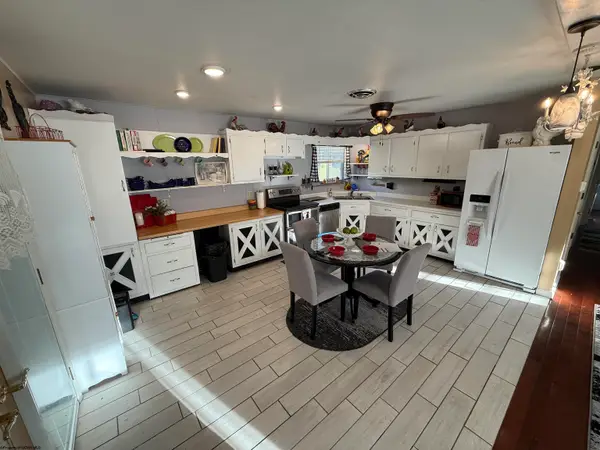 $249,900Active3 beds 2 baths1,677 sq. ft.
1133 Village Way, Fairmont, WV 26554
MLS# 10167360Listed by: FLOYD REAL ESTATE, INC


Protect your home and budget from life's surprises with an Assurant Home Warranty, backed by a partner that supports you through every step of homeownership. Explore Plans.
© 2026 Better Homes and Gardens Real Estate LLC. An Anywhere Real Estate company. All rights reserved. Better Homes and Gardens® Real Estate is a registered trademark owned by Meredith Operations Corporation, licensed to Better Homes and Gardens Real Estate LLC and used with permission. Better Homes and Gardens Real Estate LLC fully supports the principles of the Fair Housing Act and the Equal Opportunity Act. Listing information is deemed reliable but is not guaranteed accurate.
Each office is independently owned and operated.
Any services or products provided by third parties are not provided by, affiliated with or related to Better Homes and Gardens Real Estate LLC, or its affiliated companies.