
595 Owens Avenue, Fairmont, WV 26554
Local realty services provided by:Better Homes and Gardens Real Estate Central
595 Owens Avenue,Fairmont, WV 26554
$184,900
- 3 Beds
- 2 Baths
- 1,109 sq. ft.
- Single family
- Active
Listed by: mckenzie dunaway
Office: homefinders plus real estate inc
MLS#:10167537
Source:WV_NCWV
Price summary
- Price:$184,900
- Price per sq. ft.:$166.73
About this home
Discover the possibilities this inviting 3-bedroom, 1-bath home has to offer! Featuring a functional layout, a full basement with additional storage and the potential for future expansion, and a spacious backyard with room to entertain, relax, or create your own vegetable garden, this property offers plenty of opportunity to make it your own. Recent updates include a roof approximately one year old, a new furnace, and new gutters. The property also offers a setting with a sense of privacy and outdoor space to enjoy. Whether you're looking for a place to call home or a property with potential to build equity, this home is full of opportunity and ready for its next chapter!
Contact an agent
Home facts
- Year built:1958
- Listing ID #:10167537
- Added:1 day(s) ago
- Updated:October 24, 2026 at 03:03 AM
Rooms and interior
- Bedrooms:3
- Total bathrooms:2
- Full bathrooms:1
- Rooms Total:6
- Flooring:Laminate, Luxury Vinyl Plank
- Kitchen Description:Electric Dryer Connection, Microwave, Range, Refrigerator
- Basement Description:Concrete Floor, Partially Finished, Walk-Out
- Living area:1,109 sq. ft.
Heating and cooling
- Cooling:Central Air
- Heating:Forced Air, Gas
Structure and exterior
- Roof:Shingles
- Year built:1958
- Building area:1,109 sq. ft.
- Lot area:0.4 Acres
- Architectural Style:Traditional
- Construction Materials:Wood
- Exterior Features:Deck, Patio, Private Yard
- Foundation Description:Block
- Levels:2 Story
Utilities
- Water:City Water
- Sewer:City Sewer
Finances and disclosures
- Price:$184,900
- Price per sq. ft.:$166.73
- Tax amount:$811
Features and amenities
- Laundry features:Electric Dryer Connection, Washer Connection
- Amenities:Electric Dryer Connection, Some Window Treatments
Parking
- Parking description:3+ Cars
New listings near 595 Owens Avenue
- New
 $399,000Active3 beds 2 baths2,067 sq. ft.
1986 Rock Union Road, Fairmont, WV 26554
MLS# 10167530Listed by: KRB KAUFMAN PROPERTIES LLC - New
 $228,000Active3 beds 3 baths1,645 sq. ft.
402 Olympic Lane, Fairmont, WV 26554
MLS# 10167510Listed by: KEYSTONE REALTY GROUP LLC  $393,740Pending4 beds 3 baths2,677 sq. ft.
12 Vision Drive, Fairmont, WV 26554
MLS# 10165394Listed by: D.R. HORTON REALTY OF WEST VIRGINIA- New
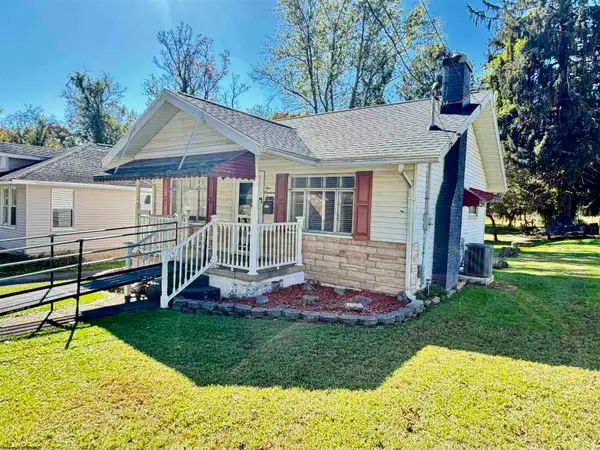 $85,000Active1 beds 1 baths756 sq. ft.
107 Elm Drive, Fairmont, WV 26554
MLS# 10167500Listed by: FLOYD REAL ESTATE, INC - New
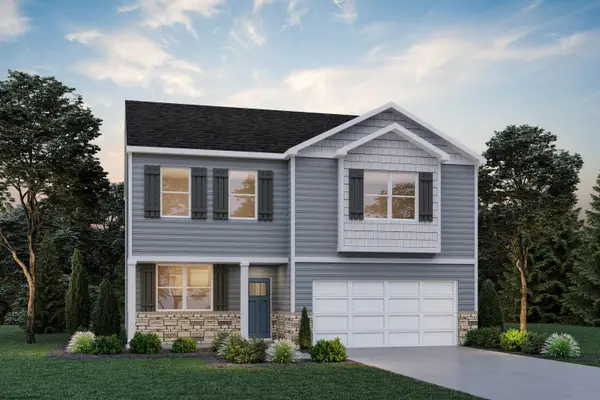 $399,990Active4 beds 3 baths2,748 sq. ft.
19 Vision Drive, Fairmont, WV 26554
MLS# 10167398Listed by: D.R. HORTON REALTY OF WEST VIRGINIA - New
 $215,000Active3 beds 2 baths1,484 sq. ft.
1250 Monumental Road, Fairmont, WV 26554
MLS# 10167476Listed by: HFS REALTY - New
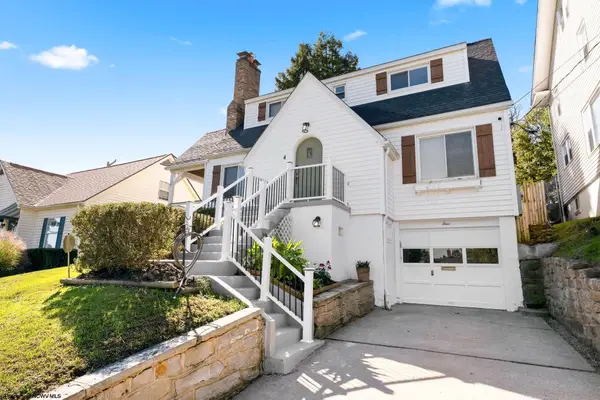 $249,500Active3 beds 2 baths1,452 sq. ft.
4 Outlook Road, Fairmont, WV 26554
MLS# 10167448Listed by: KELLER WILLIAMS REALTY ADVANTAGE - New
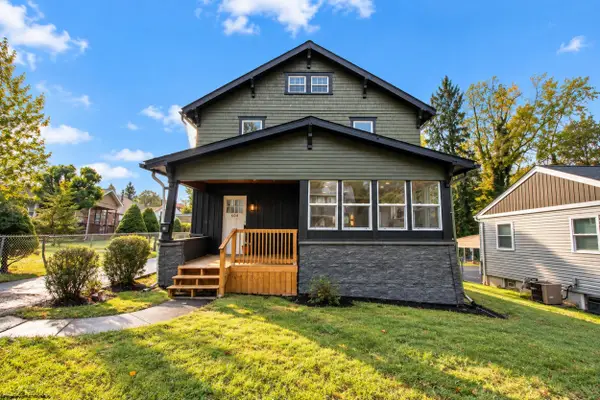 $279,900Active3 beds 2 baths1,802 sq. ft.
604 Country Club Road, Fairmont, WV 26554
MLS# 10167428Listed by: LANDMARK REALTY SERVICES OF WV, INC - New
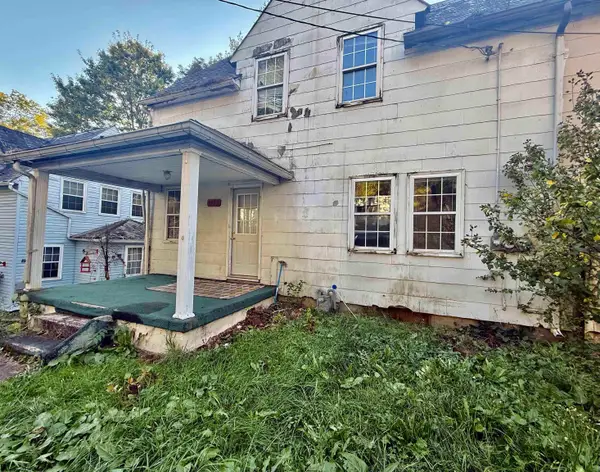 $79,900Active3 beds 2 baths1,120 sq. ft.
1802 Owens Avenue, Fairmont, WV 26554
MLS# 10167425Listed by: FLOYD REAL ESTATE, INC


Protect your home and budget from life's surprises with an Assurant Home Warranty, backed by a partner that supports you through every step of homeownership. Explore Plans.
© 2026 Better Homes and Gardens Real Estate LLC. An Anywhere Real Estate company. All rights reserved. Better Homes and Gardens® Real Estate is a registered trademark owned by Meredith Operations Corporation, licensed to Better Homes and Gardens Real Estate LLC and used with permission. Better Homes and Gardens Real Estate LLC fully supports the principles of the Fair Housing Act and the Equal Opportunity Act. Listing information is deemed reliable but is not guaranteed accurate.
Each office is independently owned and operated.
Any services or products provided by third parties are not provided by, affiliated with or related to Better Homes and Gardens Real Estate LLC, or its affiliated companies.